Vastu Consultation for Homes & Commercial Spaces
Vastu handled at the planning stage, where it can be resolved properly.
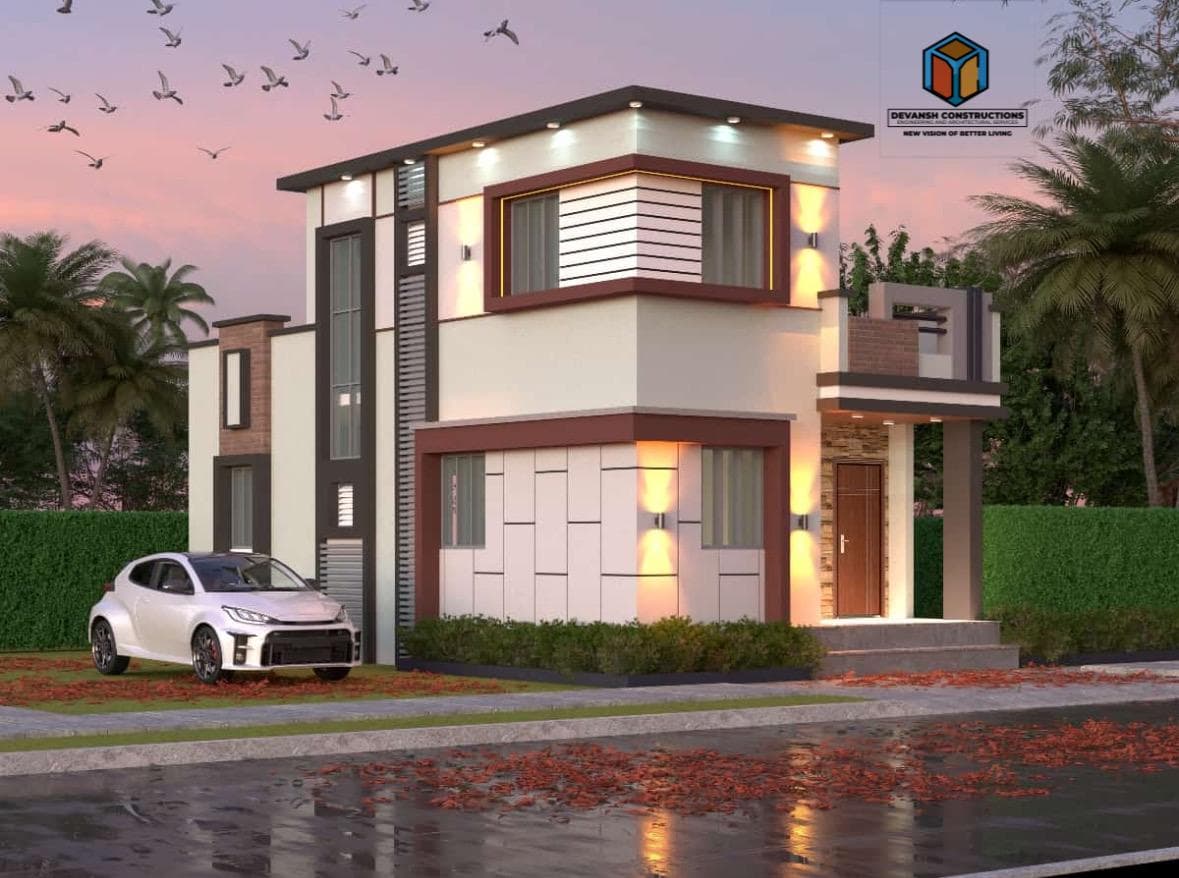
For many families, Vastu is not negotiable. The problem is that it is often raised after the plan is finalised, when the only remaining options are awkward compromises or expensive changes.
We treat Vastu as a planning input from day one. When it is considered alongside orientation, plot shape, light and ventilation, it is usually possible to satisfy Vastu principles and still get a genuinely good plan.
What's Included
What this service covers when you work with us.
Plot and orientation analysis
Assessment of plot shape, road position, slope and cardinal orientation before layout begins.
Entrance and zoning guidance
Placement of the main entrance, and zoning of kitchen, master bedroom, pooja space, staircase and toilets.
Layout integration
Vastu direction integrated into the architectural plan rather than applied as an afterthought.
Remedies for existing buildings
Practical, low-disruption corrections for homes and offices already built, where full replanning is not an option.
Commercial Vastu
Guidance on reception, cabin, workstation, cash and storage placement for shops and offices.
How It Works
- 1
Discussion of your requirements
We establish how strictly Vastu should govern the plan.
- 2
Site and orientation study
Directions and plot characteristics are recorded.
- 3
Vastu-aligned layout
The plan is developed to satisfy both Vastu and practical planning.
- 4
Review and finalisation
Adjustments are made where principles conflict, with the trade-offs explained.
Frequently Asked Questions
Will following Vastu compromise the design?+
Rarely, if it is considered from the start. Conflicts mostly arise when Vastu is introduced after the layout is frozen. Where a genuine conflict exists, we explain the trade-off and let you decide.
Can you help with a house that is already built?+
Yes. We suggest practical corrections that can be made without major structural change wherever possible.
Related Services
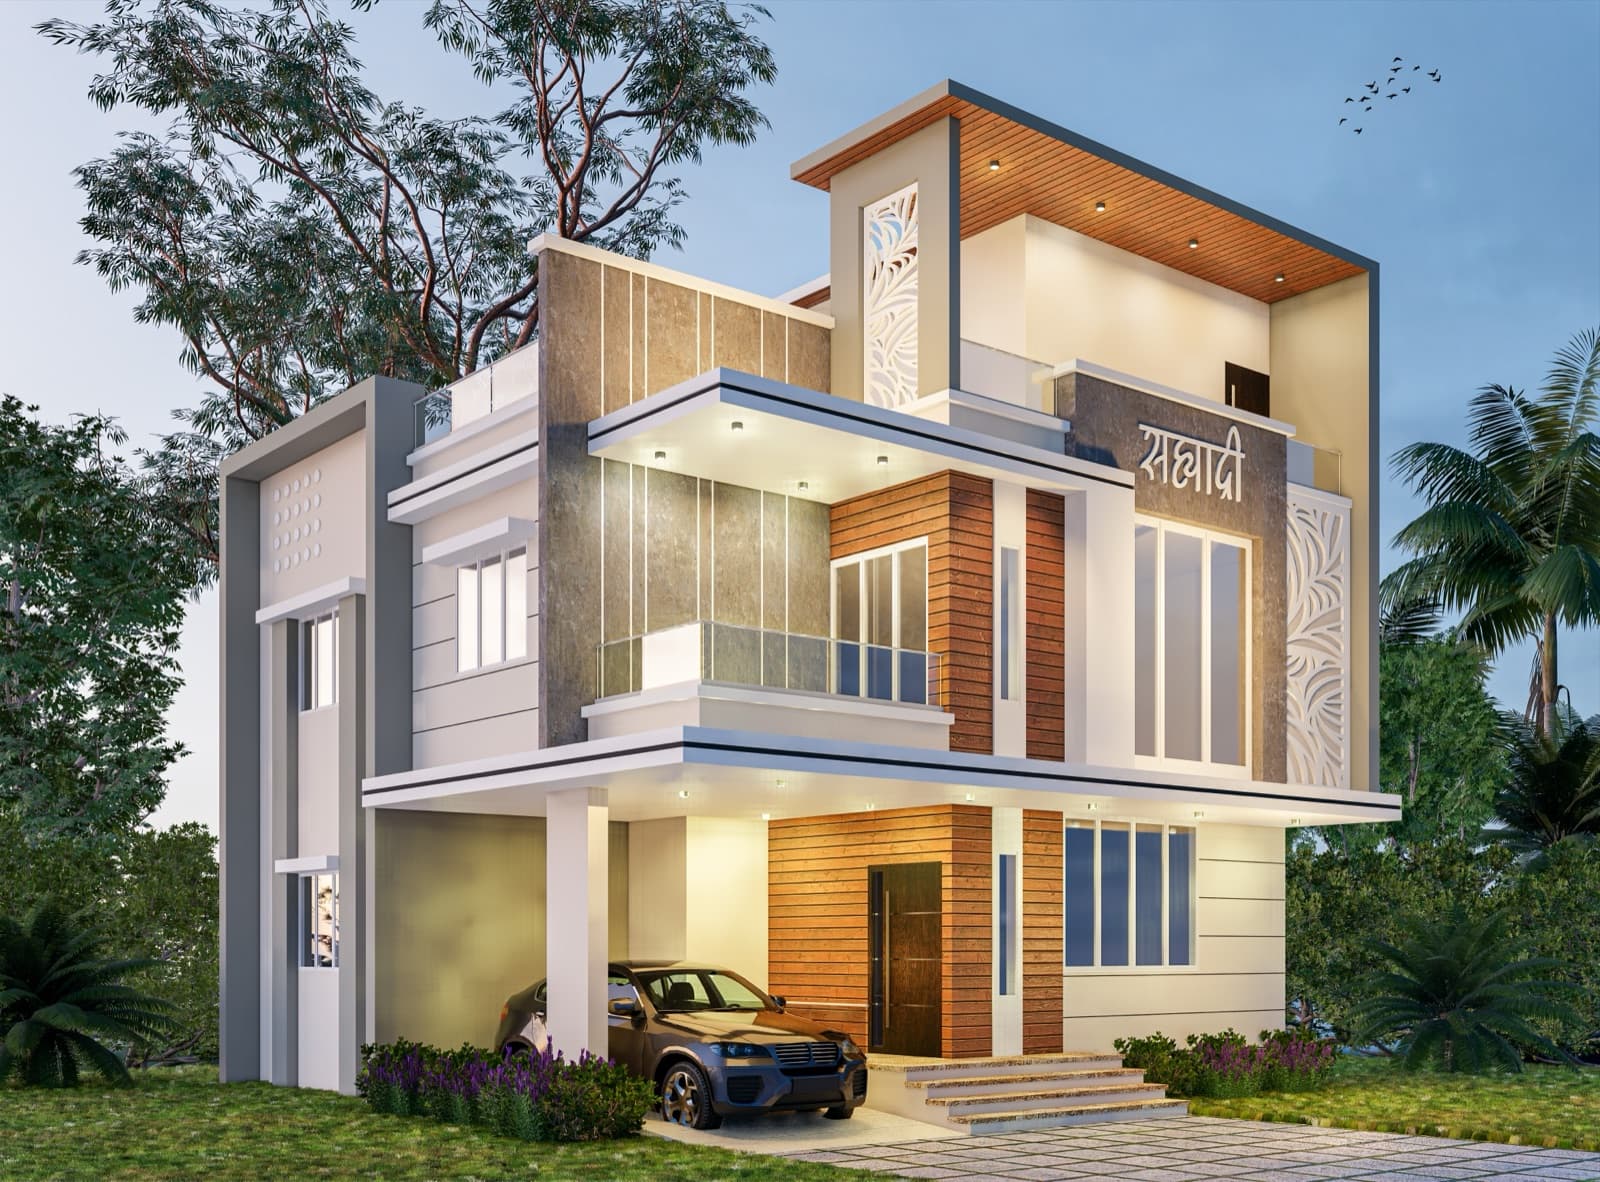
Architectural Design
Considered, buildable design — from first concept to the working drawings your site team can actually build from.
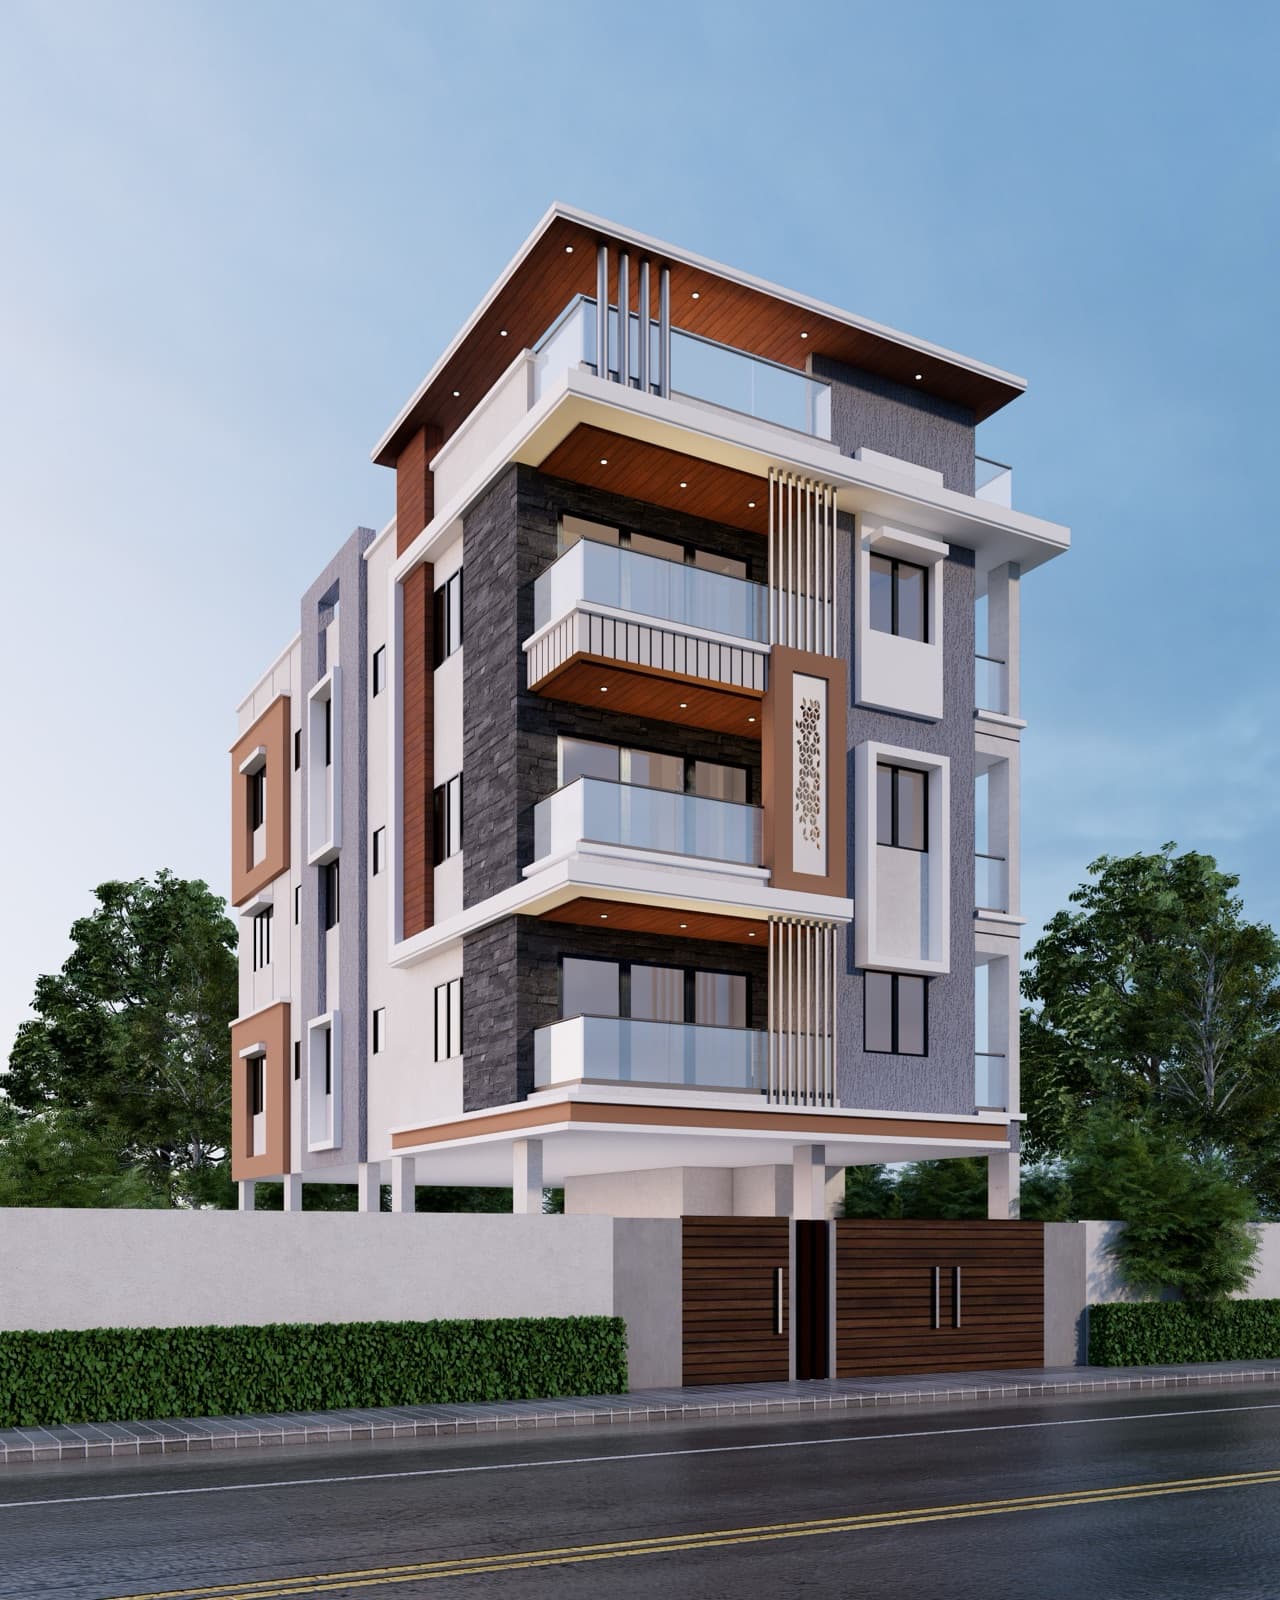
PMC / PCMC / PMRDA Sanction Drawings
Drawings prepared correctly the first time, so your file moves instead of bouncing back.
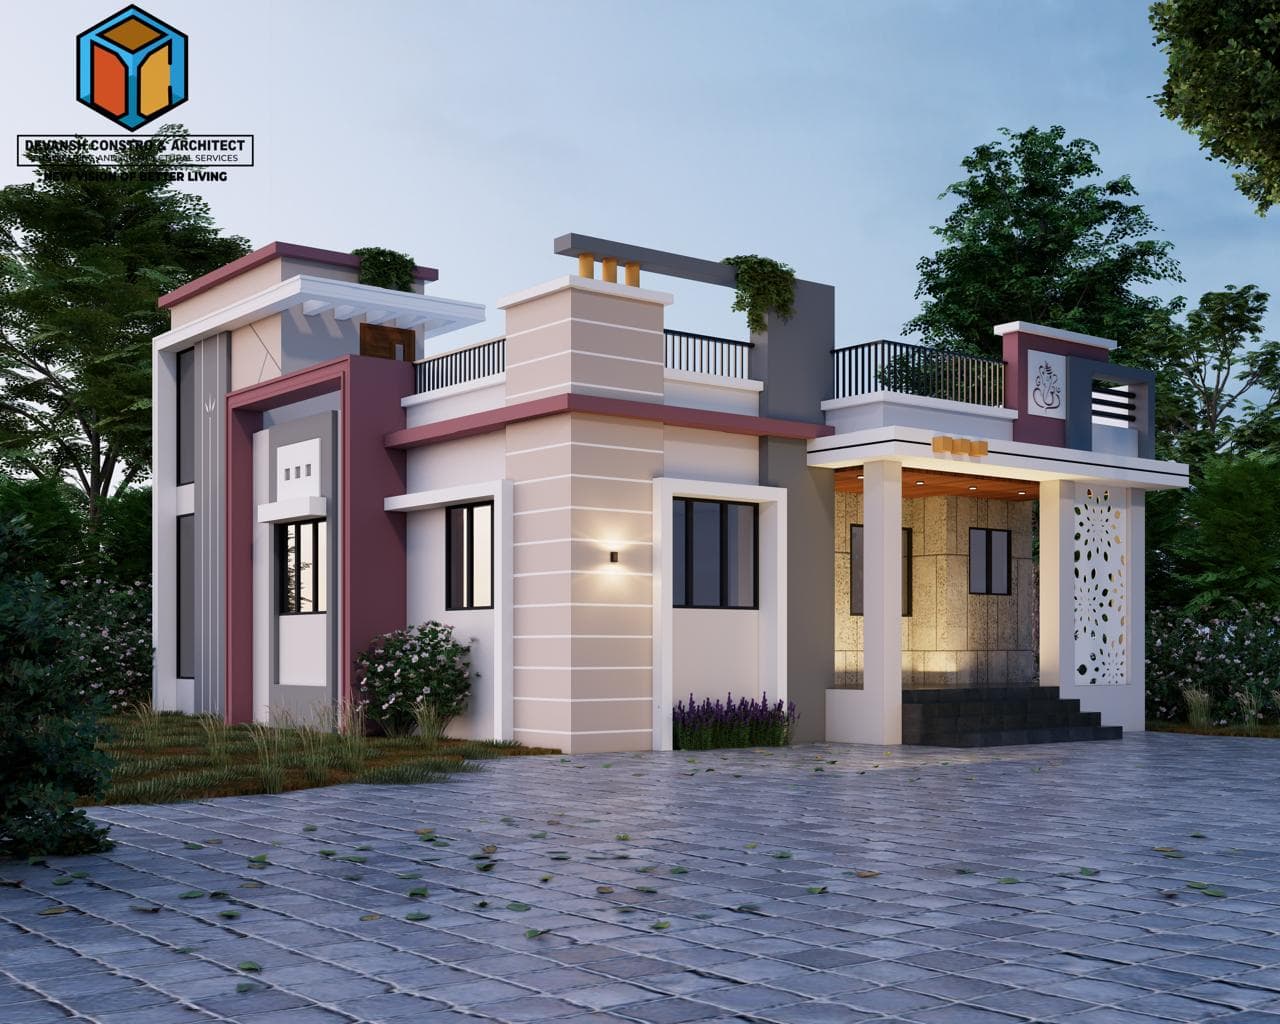
Interiors & Landscaping
The finishing layer that decides how the space actually feels to use.
Ready to discuss your project?
Get a free consultation and an honest assessment of what your project involves.