Architectural Design Services in Pune
Considered, buildable design — from first concept to the working drawings your site team can actually build from.
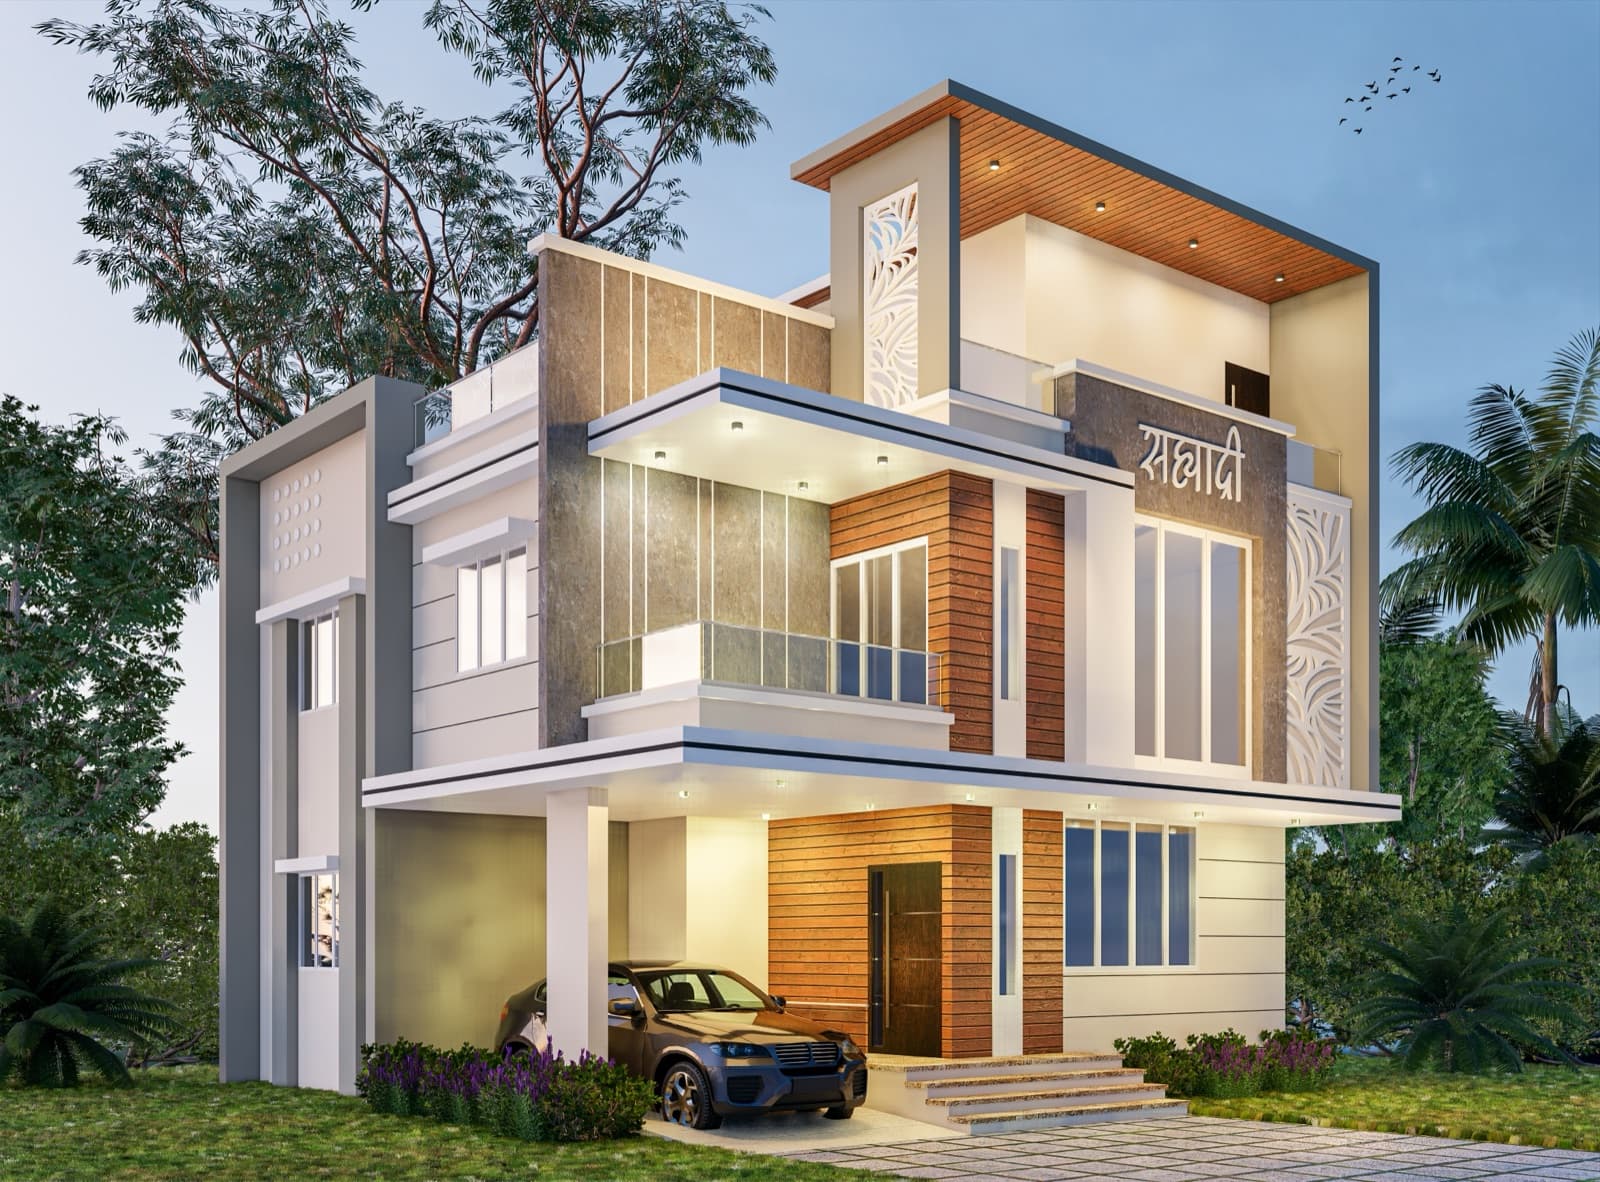
Good architecture is not just an attractive elevation. It is a plan that uses every square foot well, brings in light and ventilation, respects your budget, and can be sanctioned and built without constant rework.
We design residential and commercial buildings across Pune — independent houses and villas, apartment buildings, row houses, and commercial and mixed-use projects. Every design starts with your plot, your brief and the regulations that apply, not with a template.
What's Included
What this service covers when you work with us.
Site study and feasibility
Plot analysis, zoning and FSI check, permissible height, setbacks and orientation, so you know what you can build before design begins.
Concept design and space planning
Layout options developed around how you actually live or operate, with attention to circulation, natural light, ventilation and future flexibility.
Elevation and material design
Exterior treatment, material palette and detailing that suit the climate and your maintenance appetite, not just the render.
Working and structural drawings
Dimensioned floor plans, sections, structural coordination and detail drawings your contractor can build from without guesswork.
MEP coordination
Electrical, plumbing and drainage layouts coordinated with the architecture so services do not clash on site.
Vastu-aware planning
Where it matters to you, layouts are planned to respect Vastu principles without compromising the practical quality of the plan.
How It Works
- 1
Consultation and site visit
We understand your brief, budget and plot, and flag constraints early.
- 2
Concept and options
Initial layouts and massing, reviewed with you and refined.
- 3
3D views and design freeze
You see the design realistically before anything is finalised.
- 4
Sanction drawings
Drawings prepared and submitted to the concerned authority.
- 5
Working drawings
The detailed set that execution runs on.
Frequently Asked Questions
Do you take on small plots and individual houses?+
Yes. A large part of our work is independent houses, villas and row houses on individual plots, alongside apartment and commercial projects.
Can you design only, without executing the construction?+
Yes. We offer design-only engagements as well as design-and-build. Many clients start with design and sanction drawings and decide on execution later.
How long does the design stage take?+
Concept to design freeze typically takes a few weeks, and is driven mostly by how quickly review decisions are made. Sanction timelines depend on the authority.
Related Services
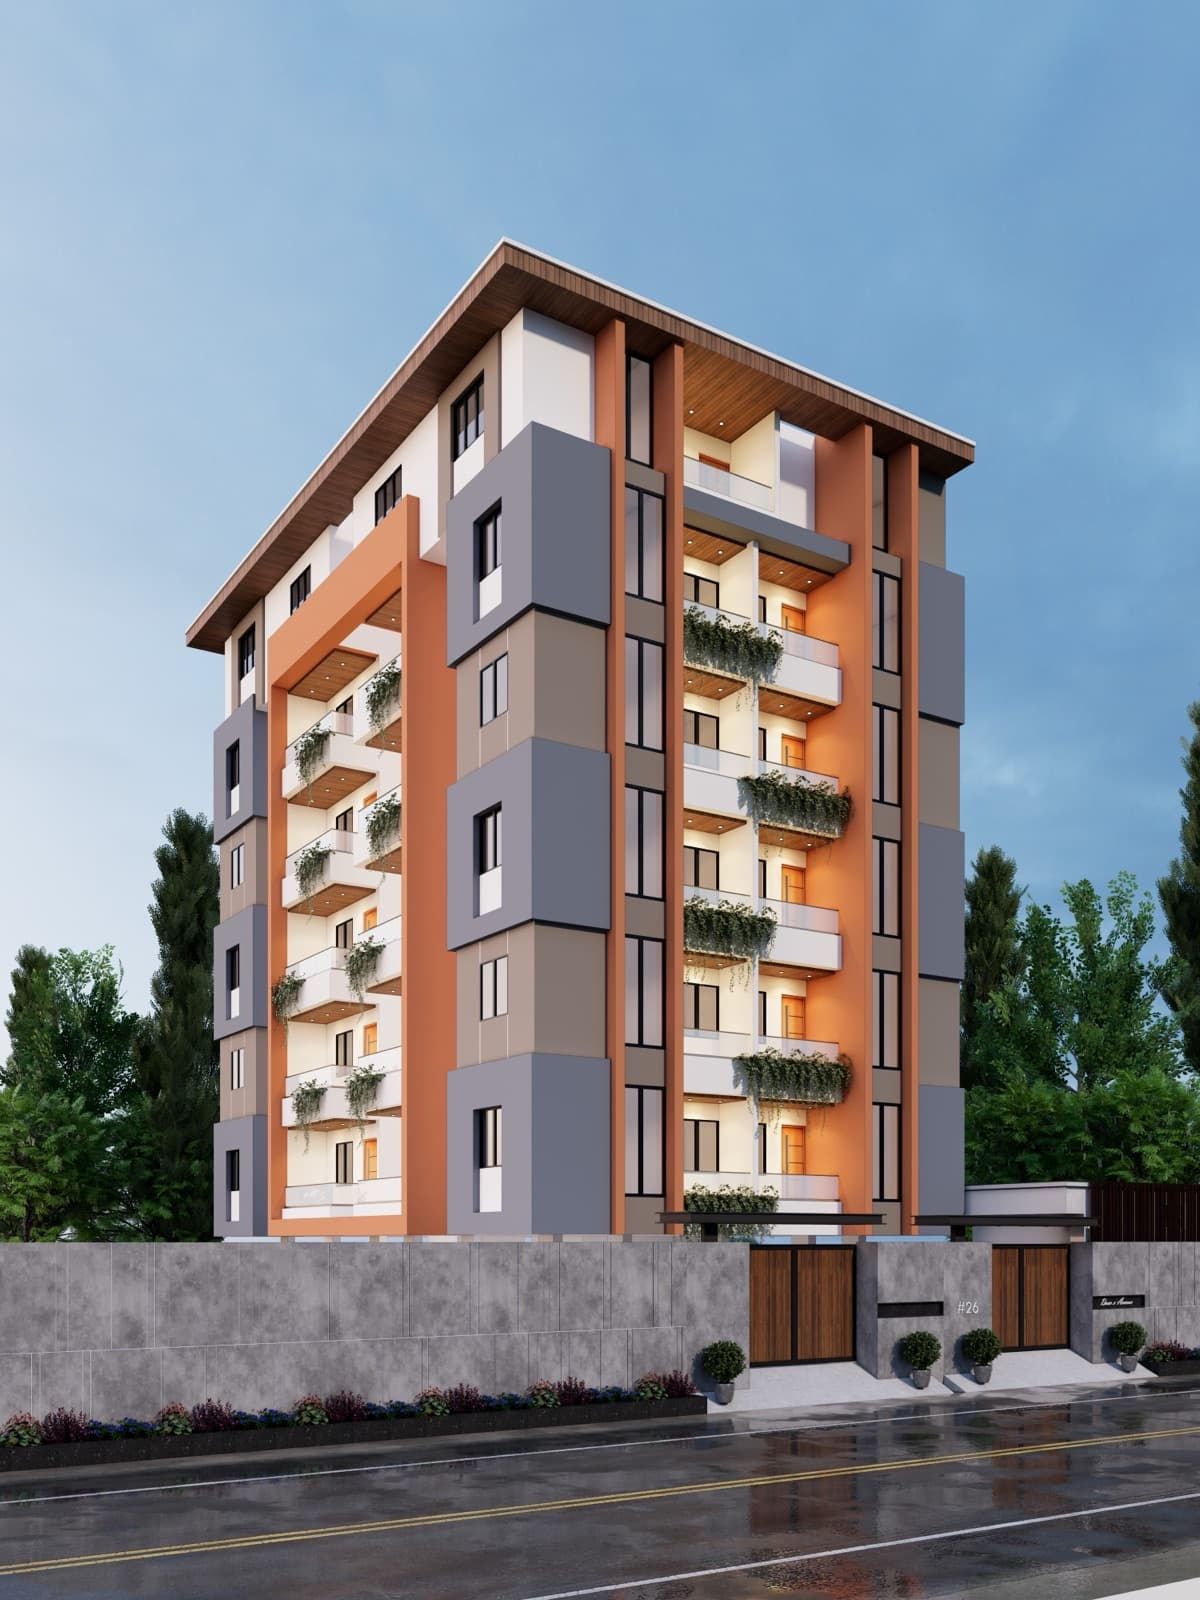
3D Design & Visualization
See exactly what you are building — before a single brick is laid.
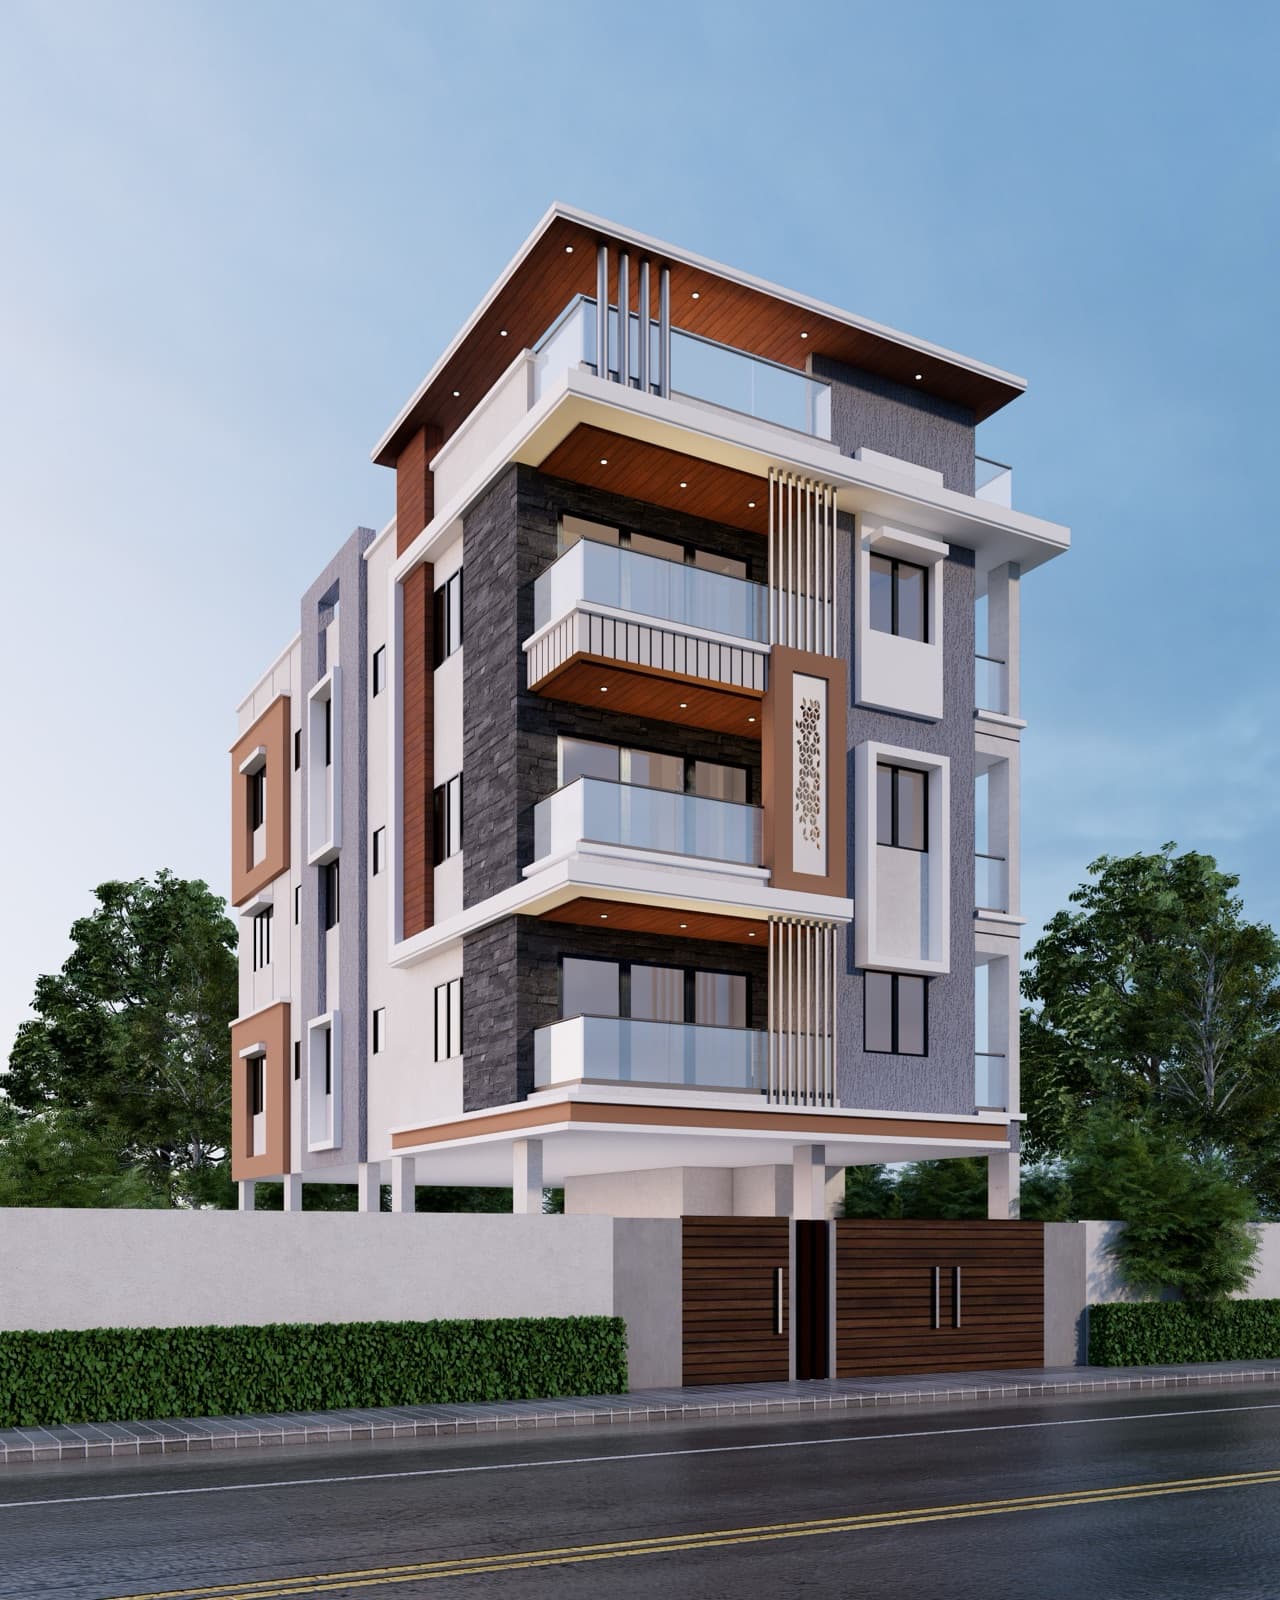
PMC / PCMC / PMRDA Sanction Drawings
Drawings prepared correctly the first time, so your file moves instead of bouncing back.
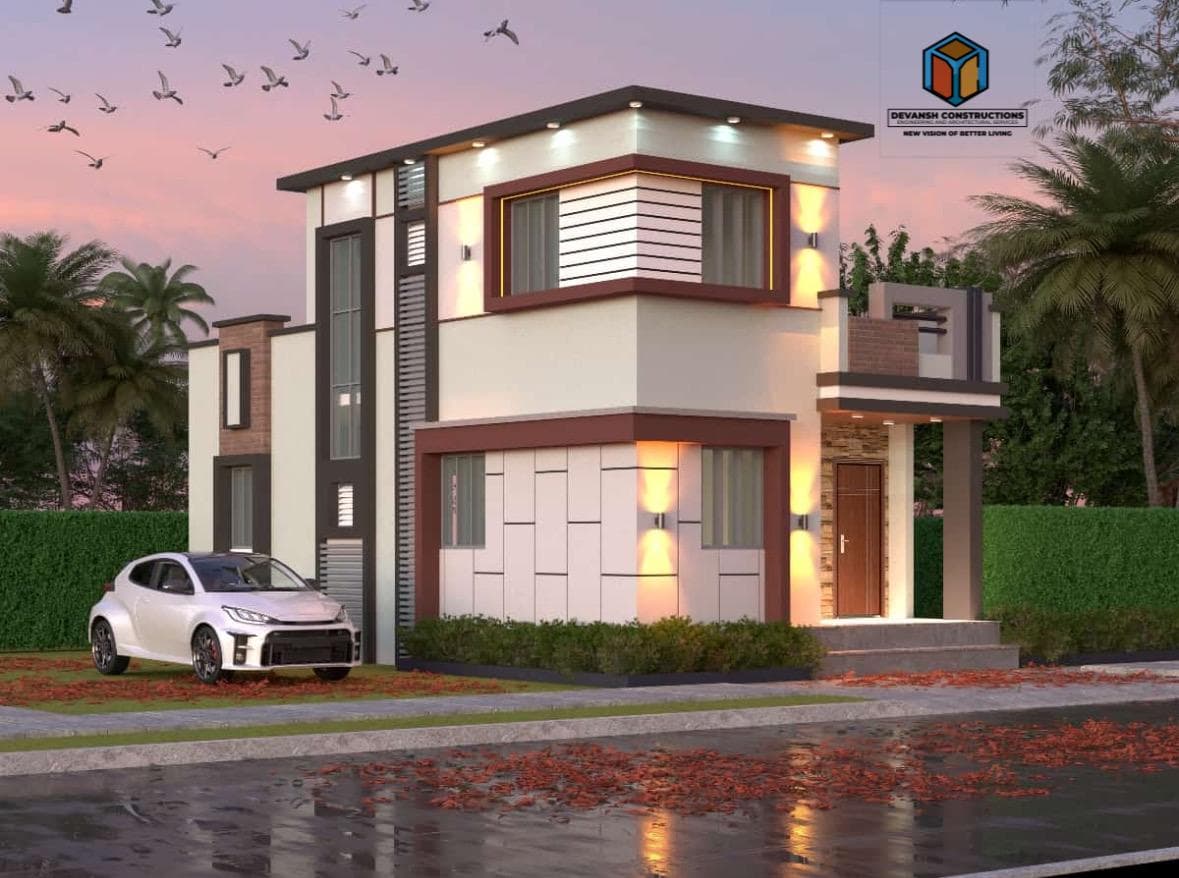
Vastu Consultation
Vastu handled at the planning stage, where it can be resolved properly.
Ready to discuss your project?
Get a free consultation and an honest assessment of what your project involves.