3D Architectural Visualization & Walkthroughs
See exactly what you are building — before a single brick is laid.
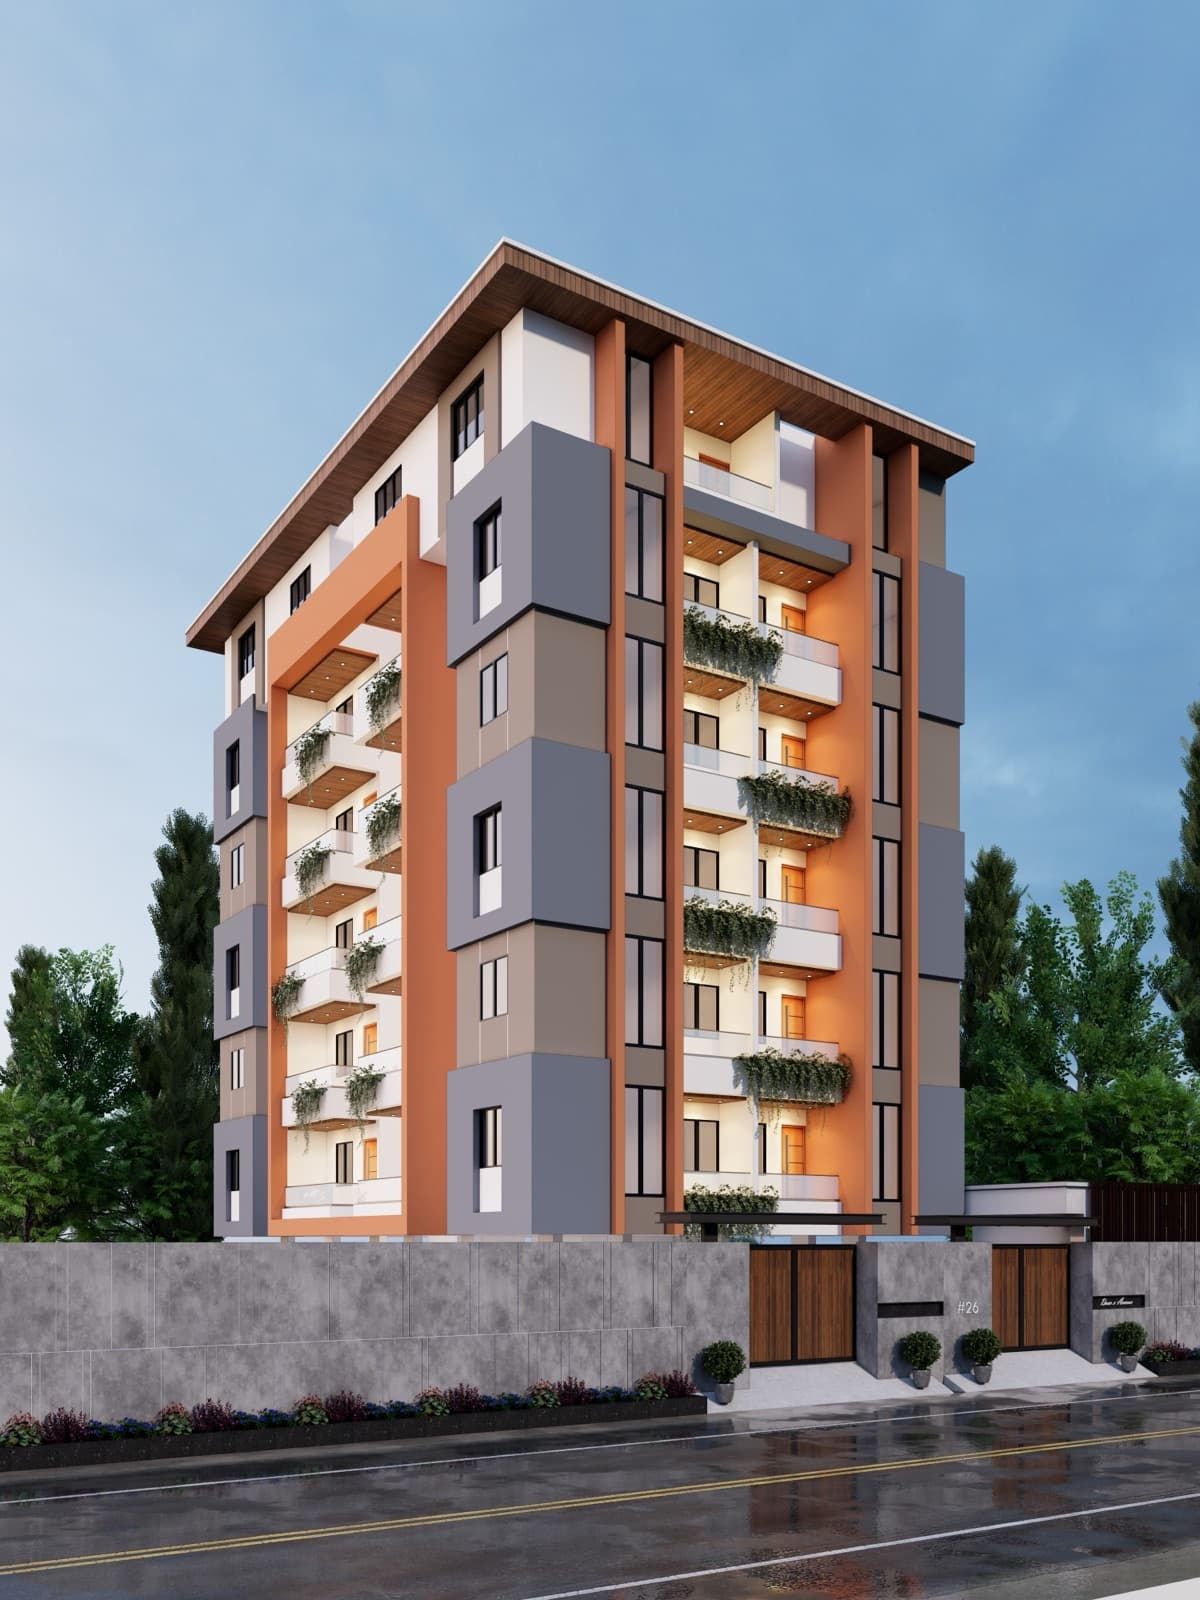
Drawings are precise, but most clients cannot read them the way an architect does. A realistic 3D view closes that gap. It is the difference between approving a plan you hope you understood and approving a design you can actually see.
We produce 3D elevations, exterior and interior views and walkthroughs for our design clients, and as a standalone service for owners, builders and developers who need to visualise or market a project.
What's Included
What this service covers when you work with us.
3D exterior elevations
Photorealistic views of your elevation with accurate materials, lighting and landscaping context.
Interior visualisation
Room-level views to finalise layouts, finishes, furniture placement and lighting before you commit.
Material and finish options
Compare cladding, paint, stone and joinery options side by side rather than imagining them.
Walkthroughs
Moving views through the project, useful for larger schemes and for marketing to buyers or tenants.
Marketing-ready imagery
High-resolution renders suitable for brochures, hoardings, listings and social media.
How It Works
- 1
Share drawings or brief
We work from your plans, or from ours if we are also doing the design.
- 2
Base 3D model
The massing and geometry are built and checked against the drawings.
- 3
Materials and lighting
Finishes, textures, landscaping and lighting are applied.
- 4
Review and revisions
You review and we refine within the agreed revision rounds.
- 5
Final delivery
High-resolution images or walkthrough files delivered.
Frequently Asked Questions
Will the finished building look like the render?+
Renders are close but they are artistic impressions. Actual appearance varies with material batches, site conditions, natural light and the finishes finally selected.
Can you make 3D views from drawings made by another architect?+
Yes, we take on visualisation as a standalone service provided you have the right to share the drawings with us.
Related Services
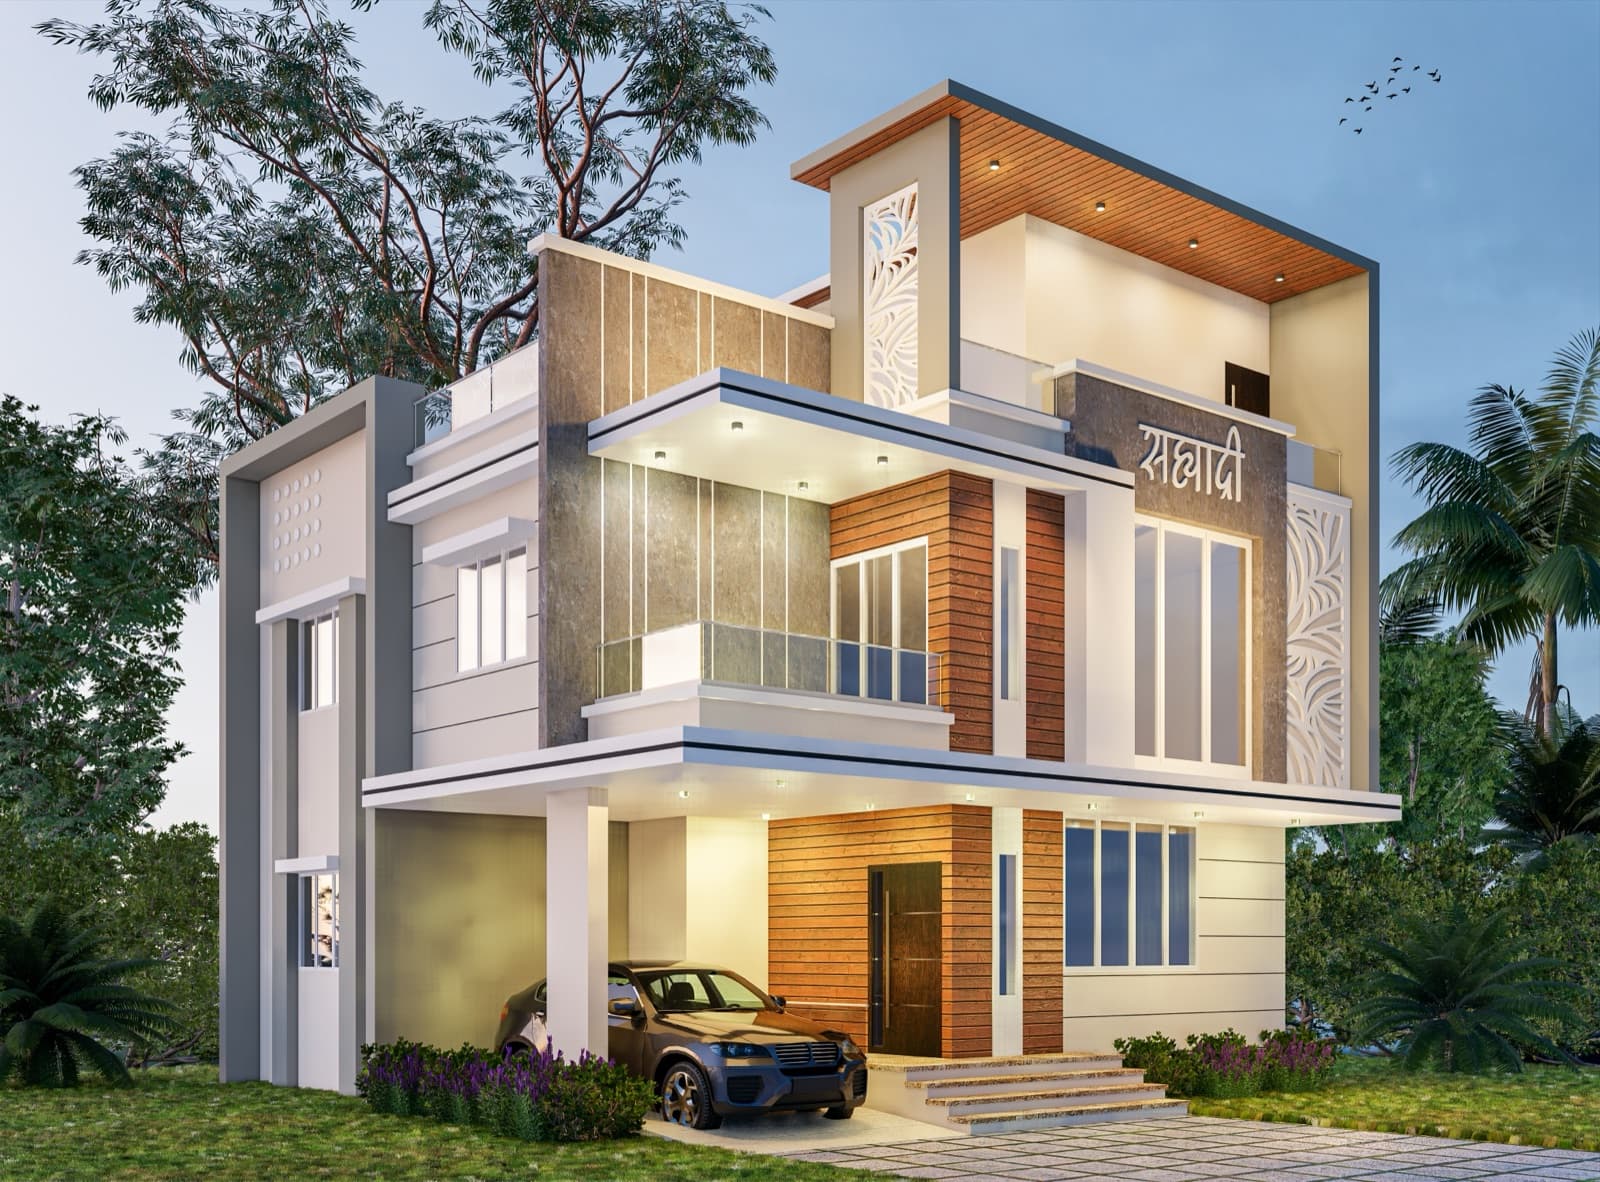
Architectural Design
Considered, buildable design — from first concept to the working drawings your site team can actually build from.
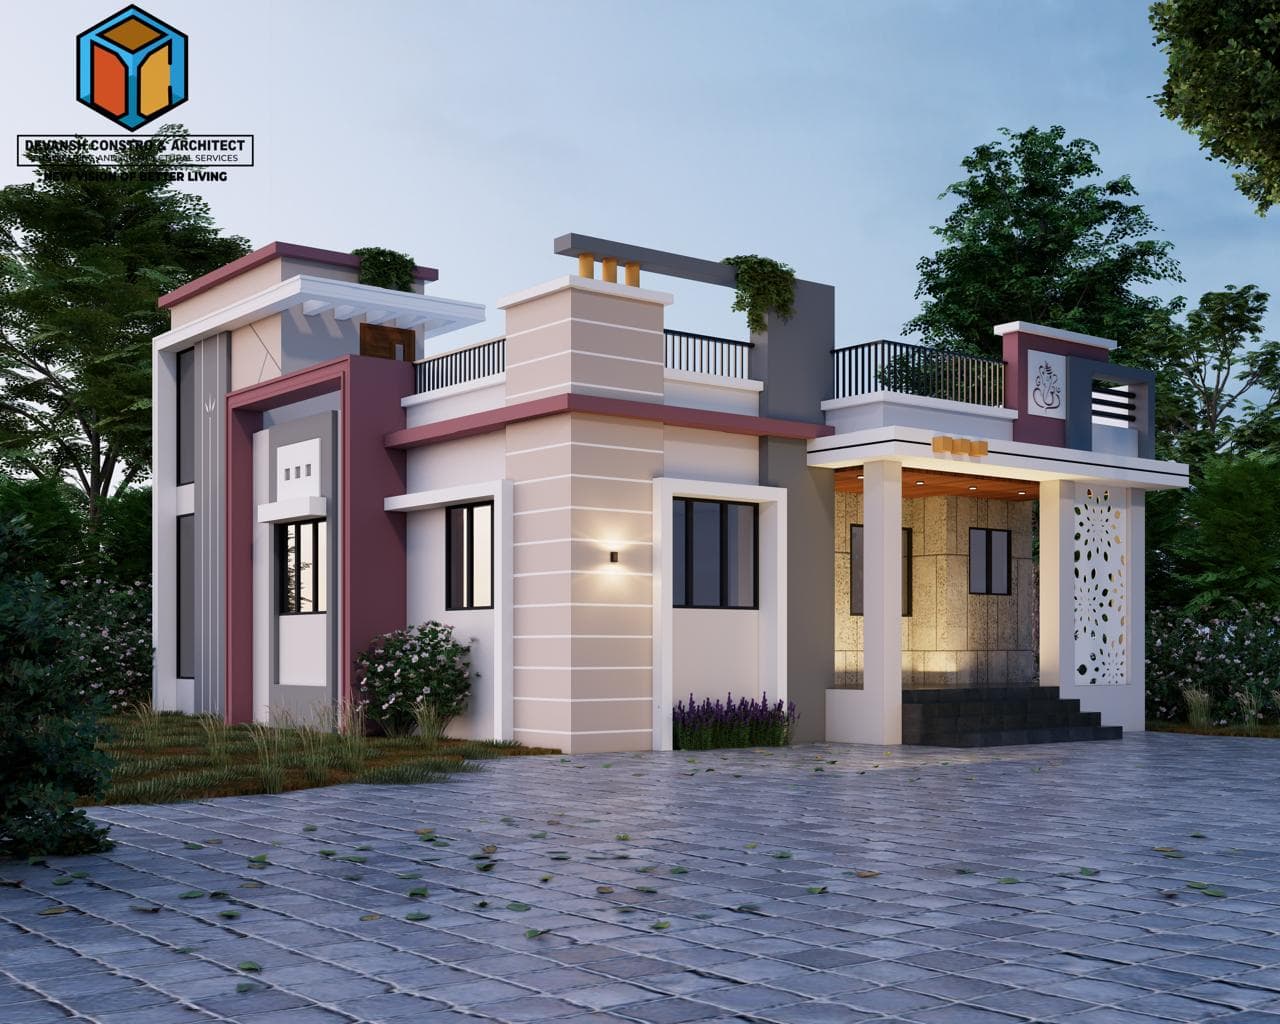
Interiors & Landscaping
The finishing layer that decides how the space actually feels to use.
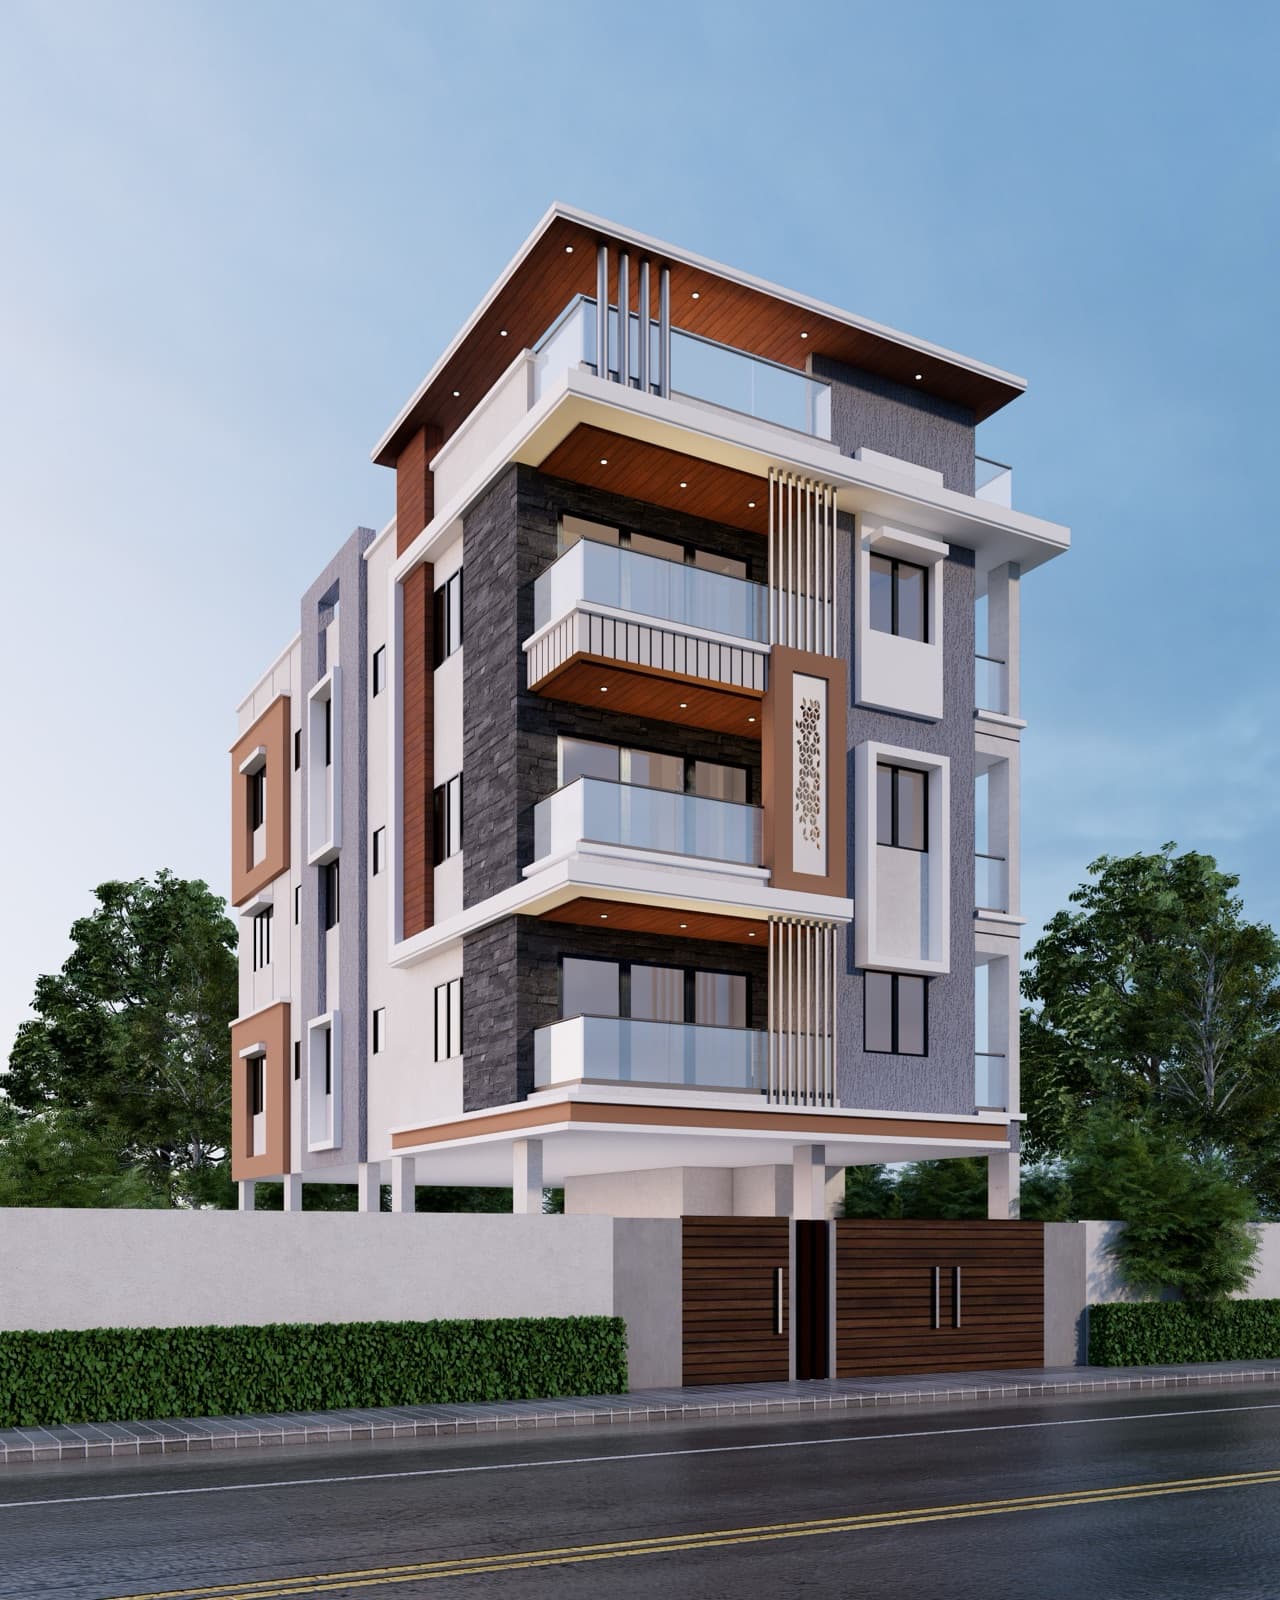
PMC / PCMC / PMRDA Sanction Drawings
Drawings prepared correctly the first time, so your file moves instead of bouncing back.
Ready to discuss your project?
Get a free consultation and an honest assessment of what your project involves.