Interior Design & Exterior Landscaping
The finishing layer that decides how the space actually feels to use.
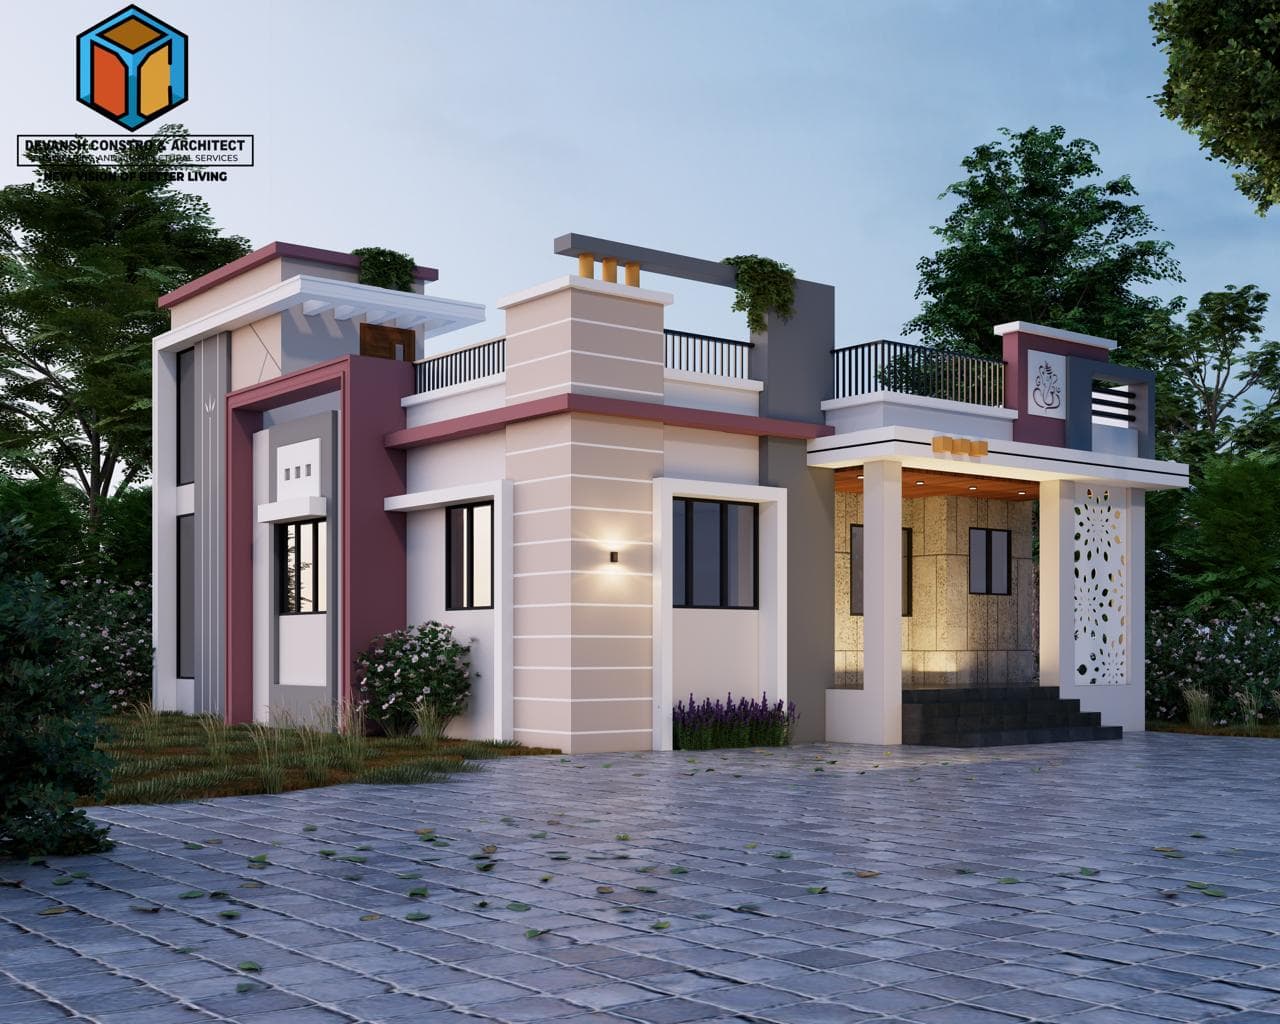
A well-built structure can still feel wrong if the interiors are poorly planned — bad storage, harsh lighting, awkward circulation. Interiors and landscaping are where a building becomes usable and pleasant.
We handle interior fit-out and exterior landscaping for homes and commercial spaces, either as part of a turnkey project or as a standalone engagement.
What's Included
What this service covers when you work with us.
Interior space planning
Furniture layouts, circulation and storage planning room by room.
Modular kitchen and wardrobes
Designed around how you cook and store, with hardware chosen for daily use.
False ceiling and lighting
Ceiling design coordinated with lighting layers — ambient, task and accent.
Finishes and joinery
Flooring, wall finishes, panelling and custom carpentry.
Exterior landscaping
Garden layout, planting, paving, pathways, seating and outdoor lighting.
Commercial fit-out
Reception, workstations, cabins and meeting rooms for offices and retail.
How It Works
- 1
Requirement and budget
Room-by-room needs and a realistic budget allocation.
- 2
Design and 3D views
Layouts and visualisation so you can see it before committing.
- 3
Material selection
Finishes, hardware and fixtures selected against the budget.
- 4
Execution
Site work with supervision and quality checks.
- 5
Styling and handover
Final touches, cleaning and handover.
Frequently Asked Questions
Can you do interiors for a property you did not build?+
Yes. Interior and landscaping work is regularly taken up as a standalone project.
Do you provide 3D views of interiors?+
Yes. We strongly recommend it — it is far easier to change a render than a finished ceiling.
Related Services
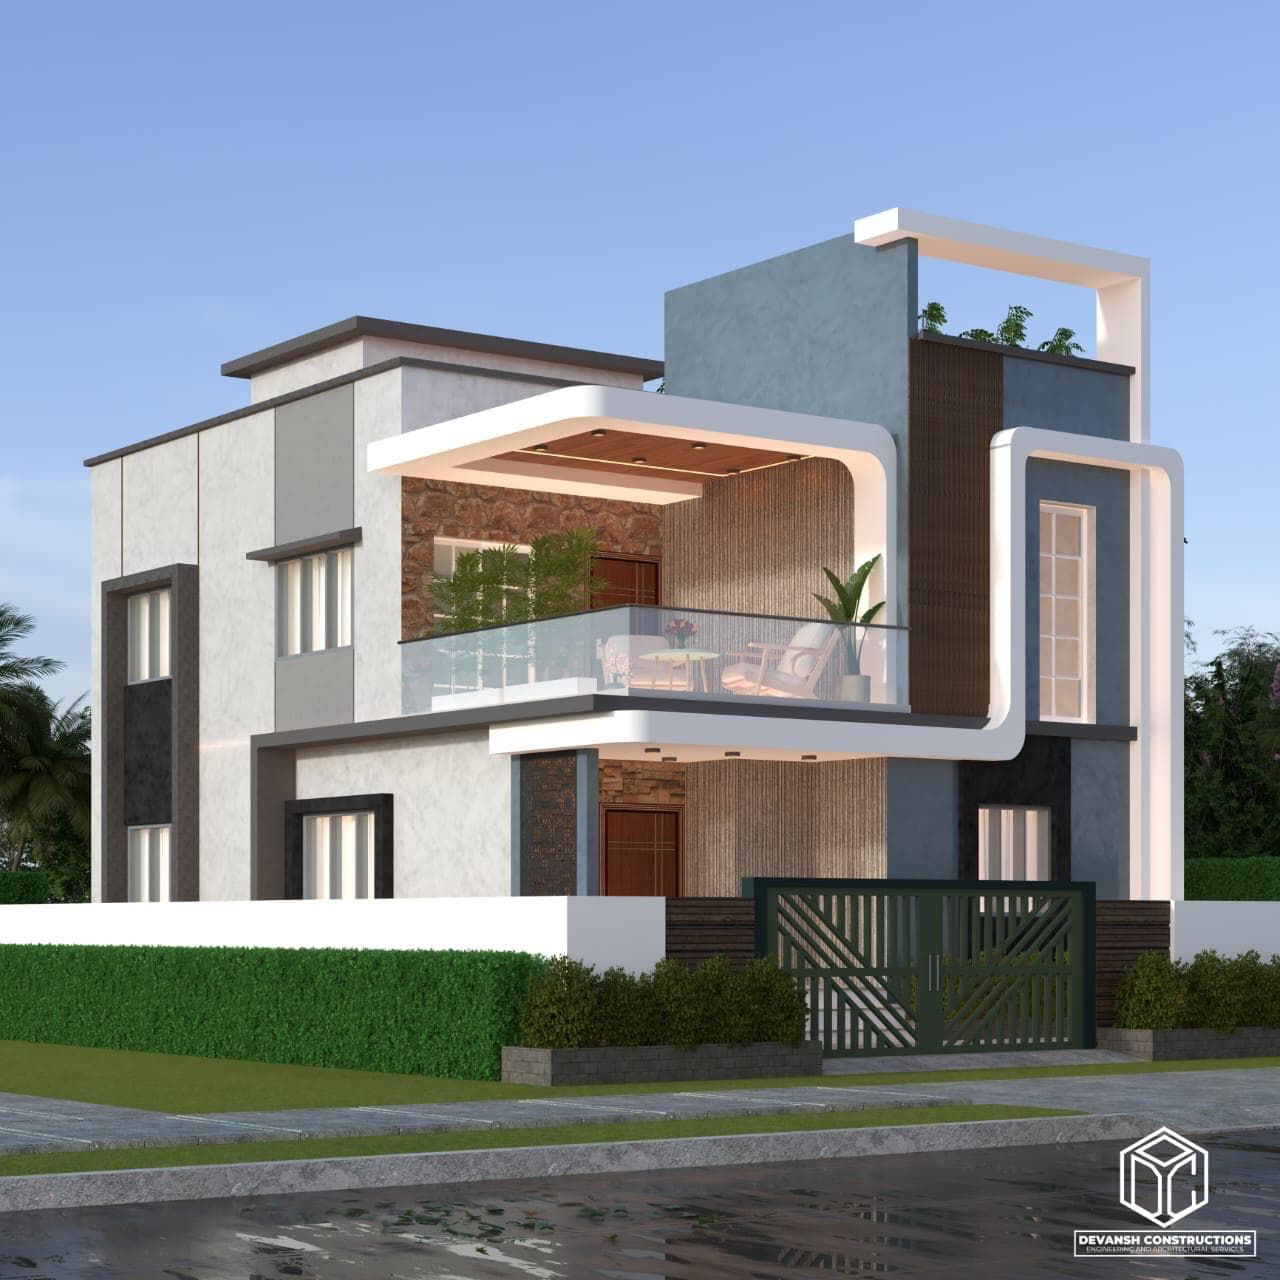
Lock & Key (Turnkey) Projects
One team, one contract, from empty plot to the day you get the keys.
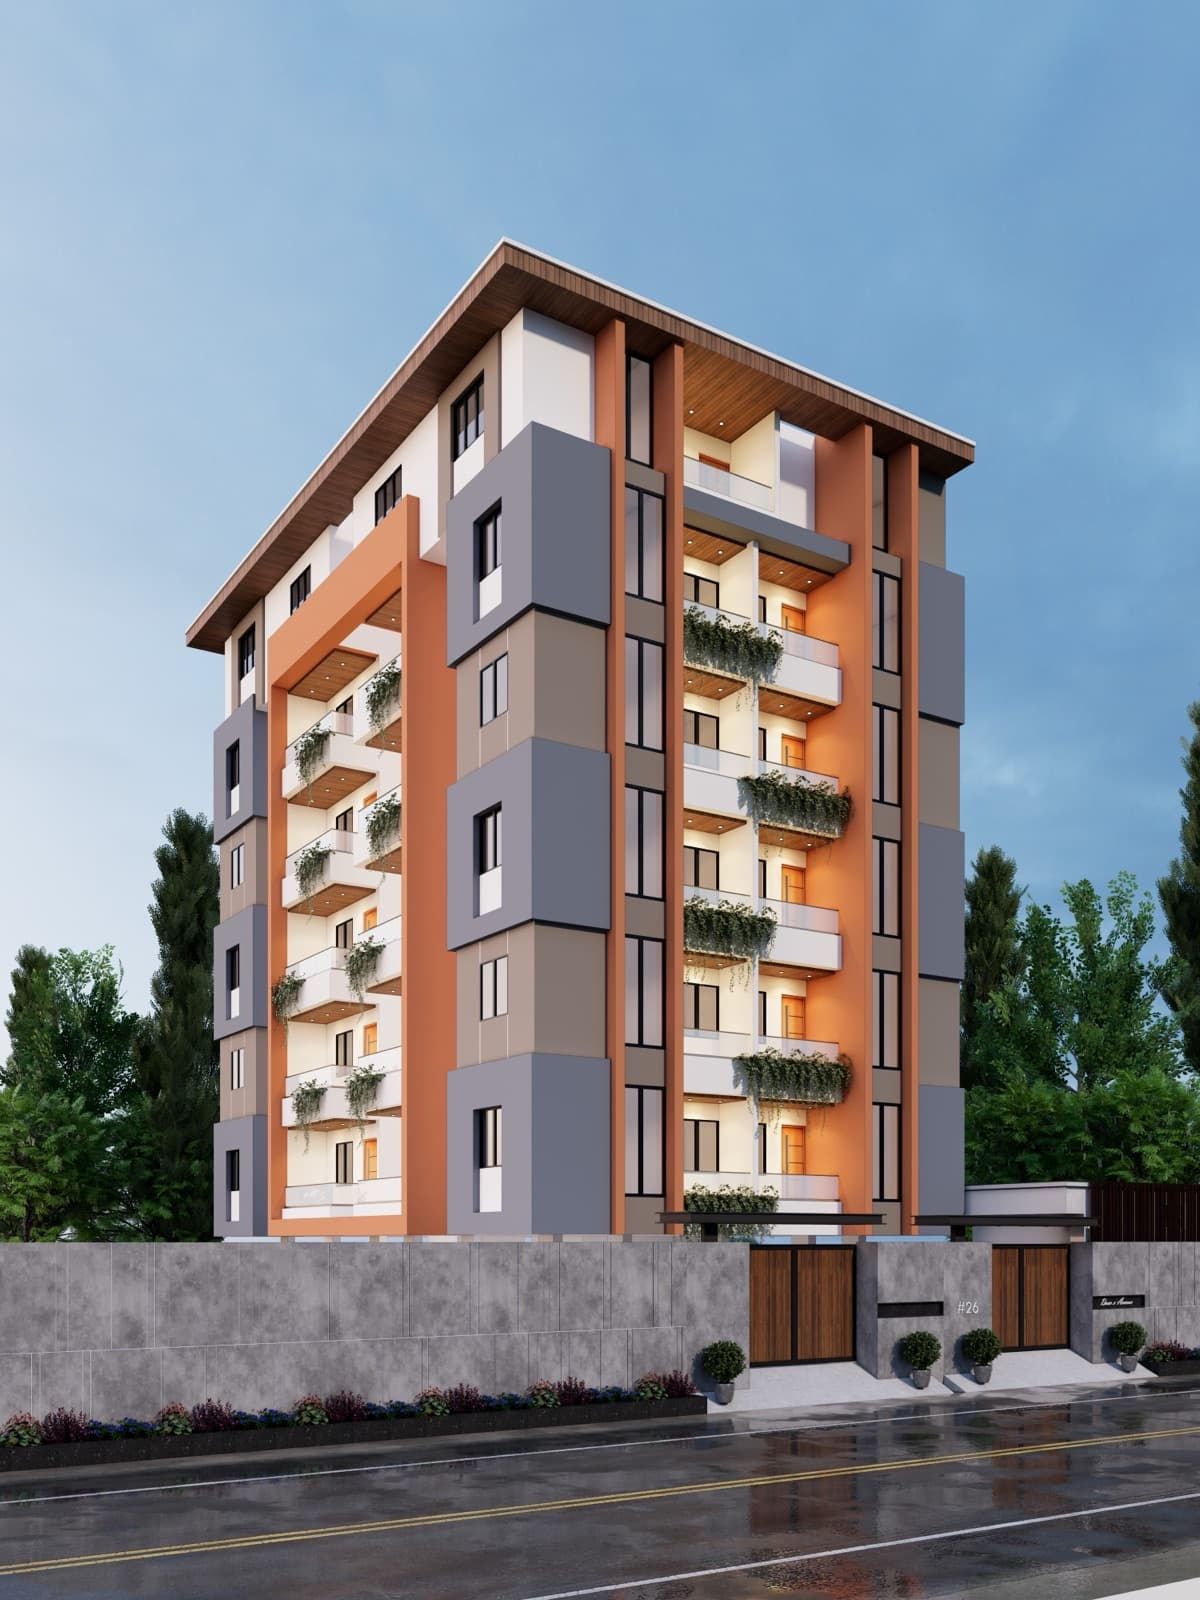
3D Design & Visualization
See exactly what you are building — before a single brick is laid.
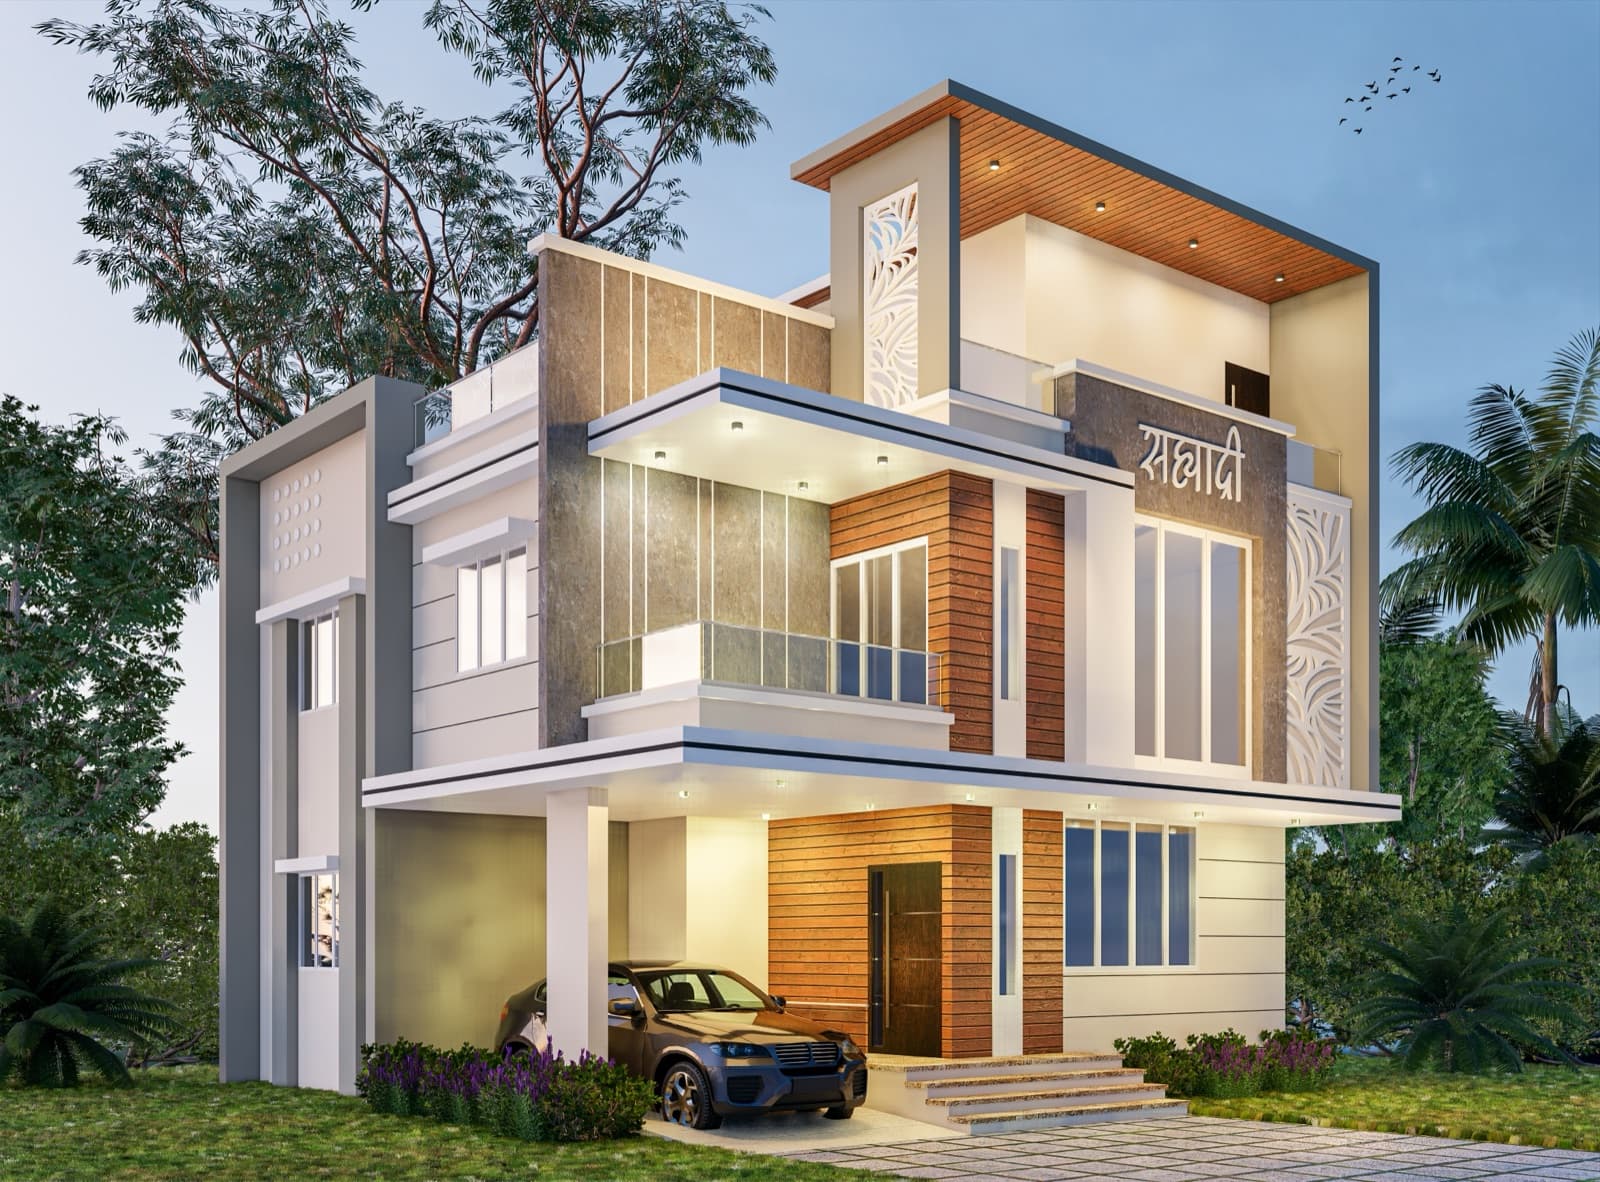
Architectural Design
Considered, buildable design — from first concept to the working drawings your site team can actually build from.
Ready to discuss your project?
Get a free consultation and an honest assessment of what your project involves.