Sanction Drawings & Building Approvals in Pune
Drawings prepared correctly the first time, so your file moves instead of bouncing back.
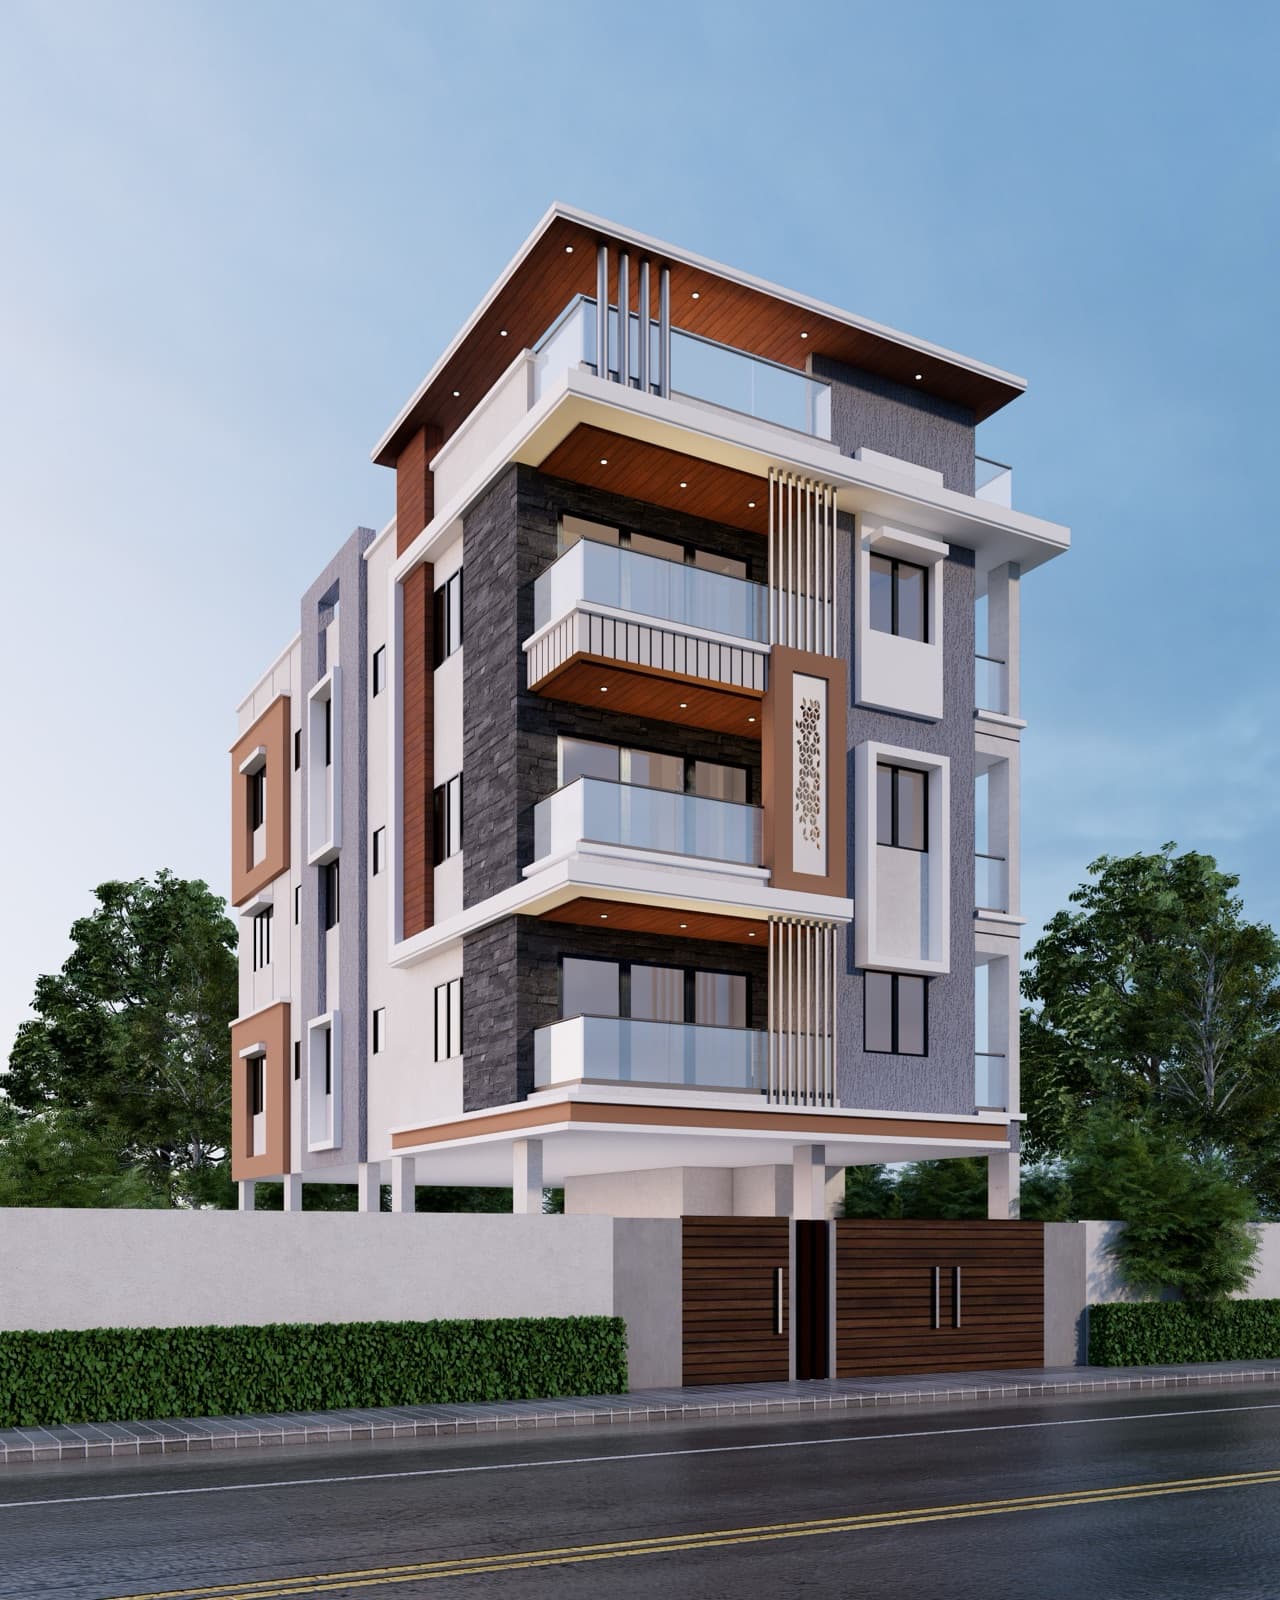
Approvals are where projects quietly lose months. Most delays are not caused by the authority being slow — they are caused by files submitted with incorrect area statements, missing NOCs or drawings that do not match the regulations.
We prepare and submit sanction drawings to PMC, PCMC and PMRDA, and handle the follow-up until the file is cleared. Our office is in Lohegaon, and we work regularly with plots across east Pune and the surrounding fringe areas.
What's Included
What this service covers when you work with us.
Zoning, FSI and feasibility check
Confirming what your plot permits — use, FSI, permissible height, setbacks, access road width and any reservation affecting the plot.
Complete drawing set
Site and layout plan, floor plans, elevations, sections, area and FSI statement, parking and sanitation details as required.
Submission and liaison
Filing with the concerned authority and following up through scrutiny and queries.
NOC coordination
Assistance with the NOCs your project needs — including AAI height clearance for plots near Pune airport, and fire NOC where applicable.
Revised and completion drawings
Revisions during construction and drawings required at the completion or occupancy stage.
How It Works
- 1
Document check
Title, 7/12 or property card, NA status and existing approvals are verified.
- 2
Feasibility report
You get a clear picture of what is permissible before design is finalised.
- 3
Drawing preparation
The full statutory set is prepared to the authority’s format.
- 4
Submission
The file is submitted and fees and charges are worked out.
- 5
Follow-up to sanction
We respond to queries until the approval is granted.
Frequently Asked Questions
How long does sanction take?+
It varies with the authority, the project type and how complete the file is. We cannot guarantee a timeline because approval rests entirely with the authority, but a clean, correctly prepared file avoids the repeated queries that cause most delays.
My plot is near Pune airport. Does that change anything?+
Yes. Plots near the airport, including much of Lohegaon, fall within a height-restriction zone and may require a No Objection Certificate from the Airports Authority of India. This should be established before design, as it can determine how many floors are viable.
Are government fees included in your charges?+
No. Development charges, premiums, scrutiny fees and other statutory levies are payable to the authority and are separate from our professional fees.
Related Services
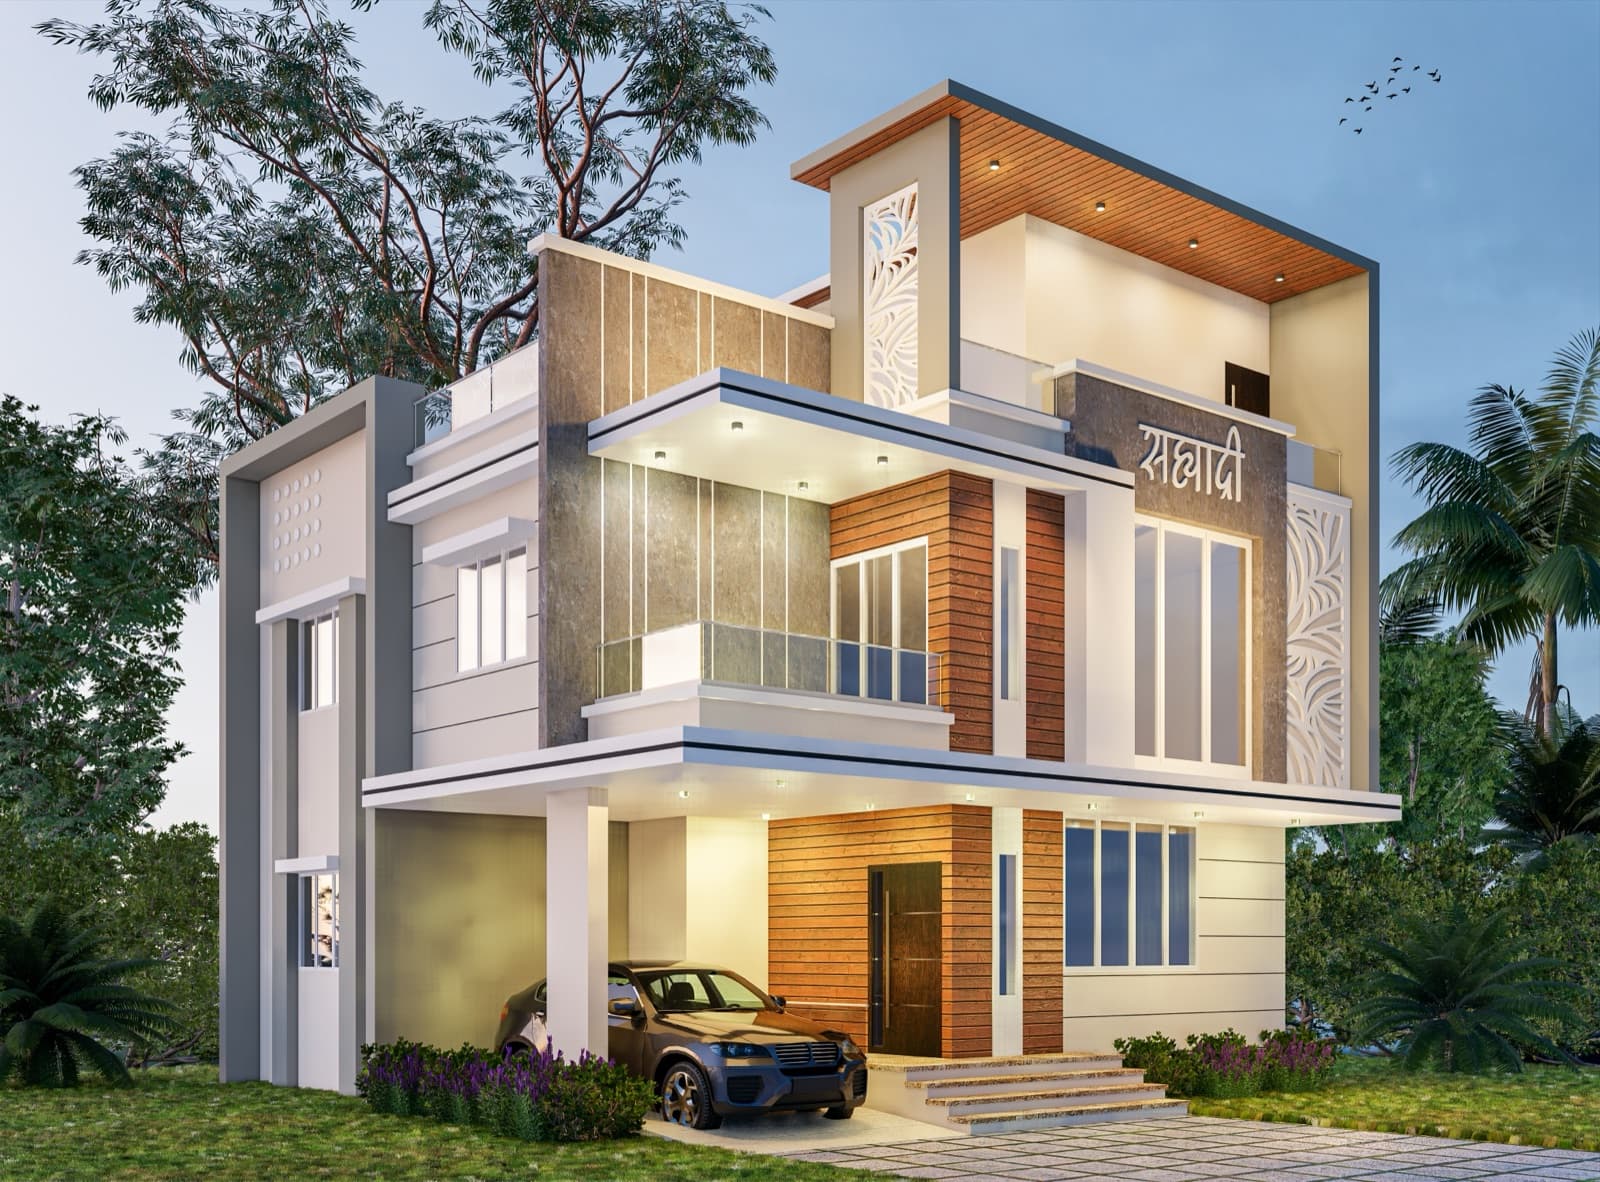
Architectural Design
Considered, buildable design — from first concept to the working drawings your site team can actually build from.
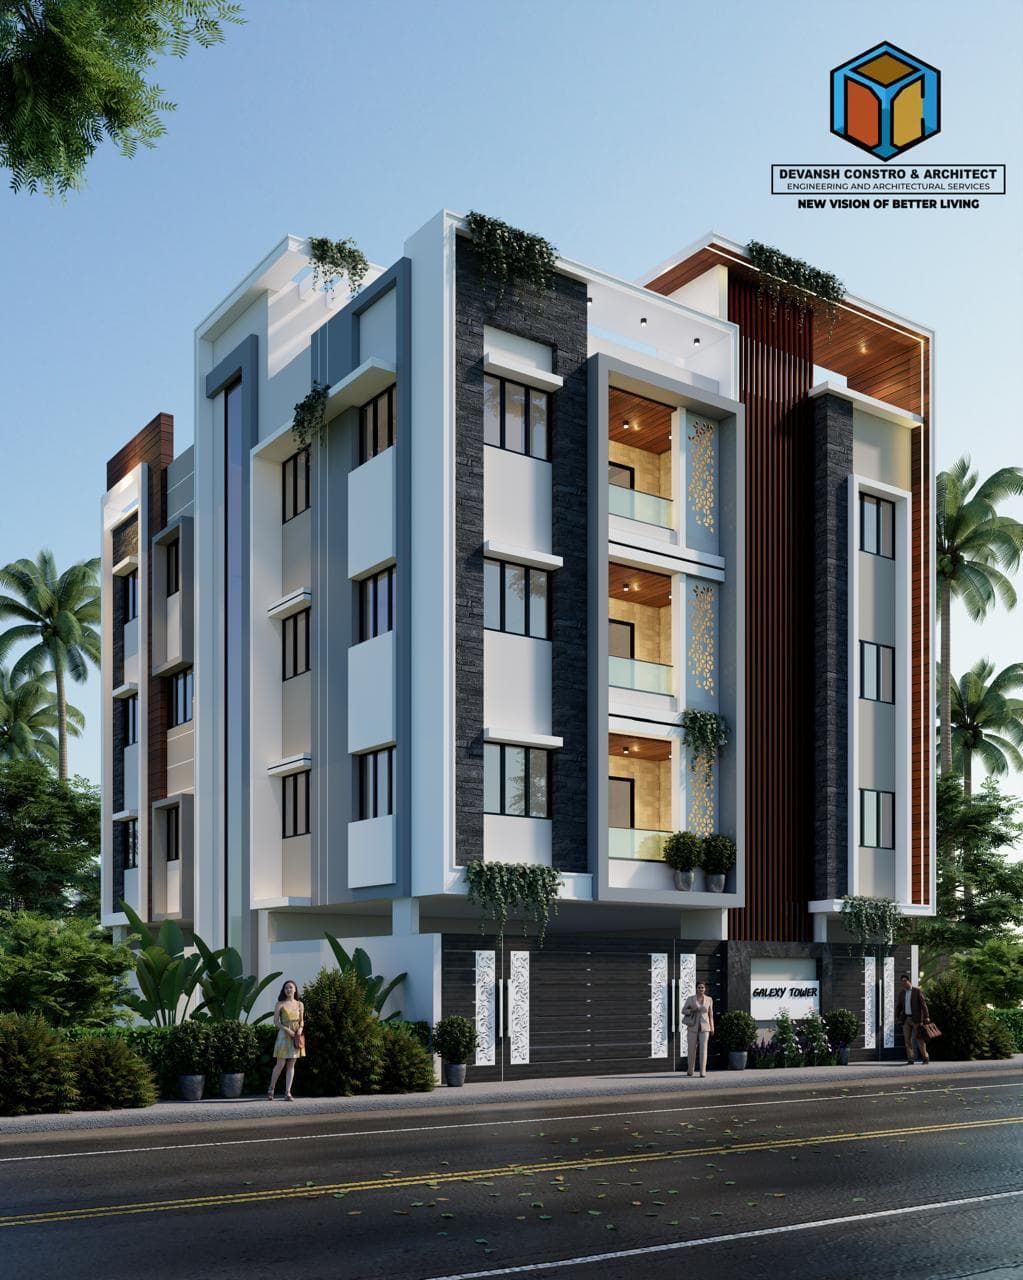
Civil Construction
Structure built properly — the part of the project you cannot redo later.
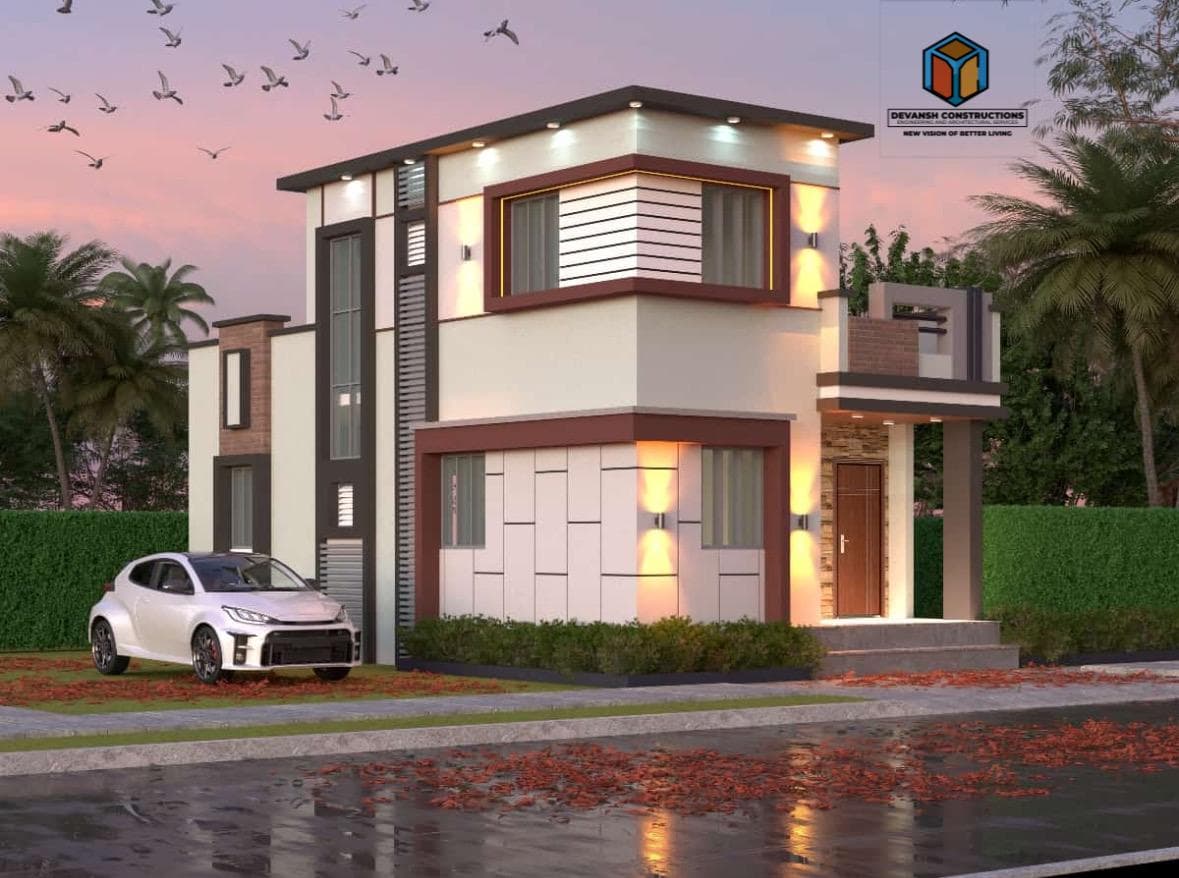
Vastu Consultation
Vastu handled at the planning stage, where it can be resolved properly.
Ready to discuss your project?
Get a free consultation and an honest assessment of what your project involves.