MEP Services — Electrical, Plumbing & HVAC
The systems behind the walls — where shortcuts cause the most expensive problems.
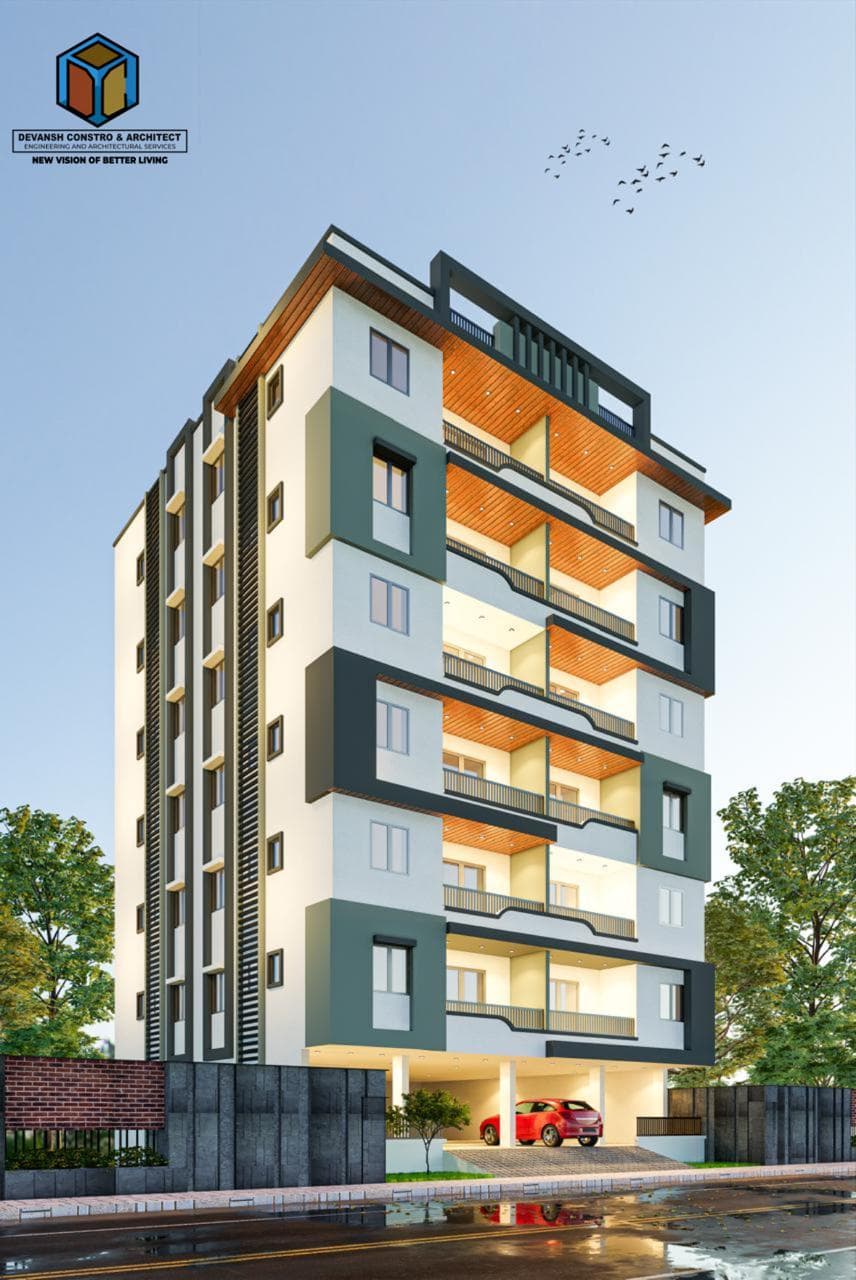
Mechanical, electrical and plumbing work is invisible once the building is finished, which is exactly why it is where corners get cut. It is also the most disruptive and expensive thing to fix later — repairing a leaking concealed line means breaking finished work.
We design and execute MEP for residential and commercial projects, coordinated with the architecture and structure so services do not clash on site.
What's Included
What this service covers when you work with us.
Electrical systems
Load assessment, distribution, wiring, DB and earthing, lighting circuits, and provision for backup and EV charging.
Plumbing and water supply
Supply lines, storage and pumping, pressure planning, and fixtures installed to spec.
Drainage and sanitation
Soil, waste and rainwater lines with correct slopes, venting and access for maintenance.
HVAC
Ventilation and air-conditioning strategy, ducting routes and equipment placement coordinated with ceilings and structure.
Fire safety systems
Detection, sprinklers and hydrants where the building type and height require them.
Testing and commissioning
Pressure testing, load testing and documented commissioning before handover.
How It Works
- 1
Requirement and load study
Actual usage, appliance loads and future capacity established.
- 2
MEP design and coordination
Services laid out against the architectural and structural drawings to avoid clashes.
- 3
First fix
Conduiting and piping installed before plaster and finishes.
- 4
Second fix
Fixtures, fittings, switchgear and equipment installed.
- 5
Testing and handover
Systems tested, commissioned and documented with as-built layouts.
Frequently Asked Questions
Why does MEP need designing at all — cannot the electrician decide on site?+
On-site improvisation is exactly what produces clashes, inadequate capacity and lines that nobody can trace later. A coordinated layout costs very little and prevents the most expensive category of rework.
Do you provide as-built service drawings?+
Yes. You should insist on them from any contractor — without them, future maintenance means guessing where lines run.
Ready to discuss your project?
Get a free consultation and an honest assessment of what your project involves.