Airforce & AAI Height Clearance NOC in Pune
Near Pune airport, your permissible height is decided before your design is.
If your plot is anywhere near Pune International Airport or the adjoining air force station, height is not simply a matter of FSI. Buildings within the airport’s vicinity fall under height restrictions, and a No Objection Certificate from the Airports Authority of India — and in some cases defence clearance — may be required before your building height can be sanctioned.
This affects a large part of Lohegaon, Dhanori, Viman Nagar and Vadgaon Sheri. It is also the single most common reason a design in this belt has to be reworked, because owners discover it only after planning for an extra floor.
What's Included
What this service covers when you work with us.
Zone and height assessment
Determining whether your plot falls within the restricted zone and what height is likely permissible.
Site coordinates and elevation
Establishing the latitude, longitude and site elevation the application requires.
NOC application
Preparation and submission of the height clearance application with supporting documents and drawings.
Defence clearance coordination
Where the air force station is involved, coordinating that clearance alongside.
Follow-up
Tracking the application and responding to queries until the NOC is issued.
Design alignment
Ensuring the sanctioned design stays within the cleared height.
How It Works
- 1
Plot location check
We establish your position relative to the runway and the applicable restriction.
- 2
Feasibility advice
You learn what height is realistic before design money is spent.
- 3
Application
Documents, coordinates and drawings prepared and filed.
- 4
Follow-up to issue
Queries handled until the NOC is granted.
Frequently Asked Questions
Does every plot in Lohegaon need this?+
Not every plot, but a significant number do. It depends on distance from the runway, direction and site elevation. The check itself is quick and worth doing before you finalise any design.
What happens if I build without it where it was required?+
The building height may not be sanctioned, and you risk your approval and completion certificate. It is not a step to skip.
How long does the NOC take?+
It is decided entirely by the issuing authority. What we can control is submitting a complete, correct application so it is not delayed by avoidable queries.
Related Services
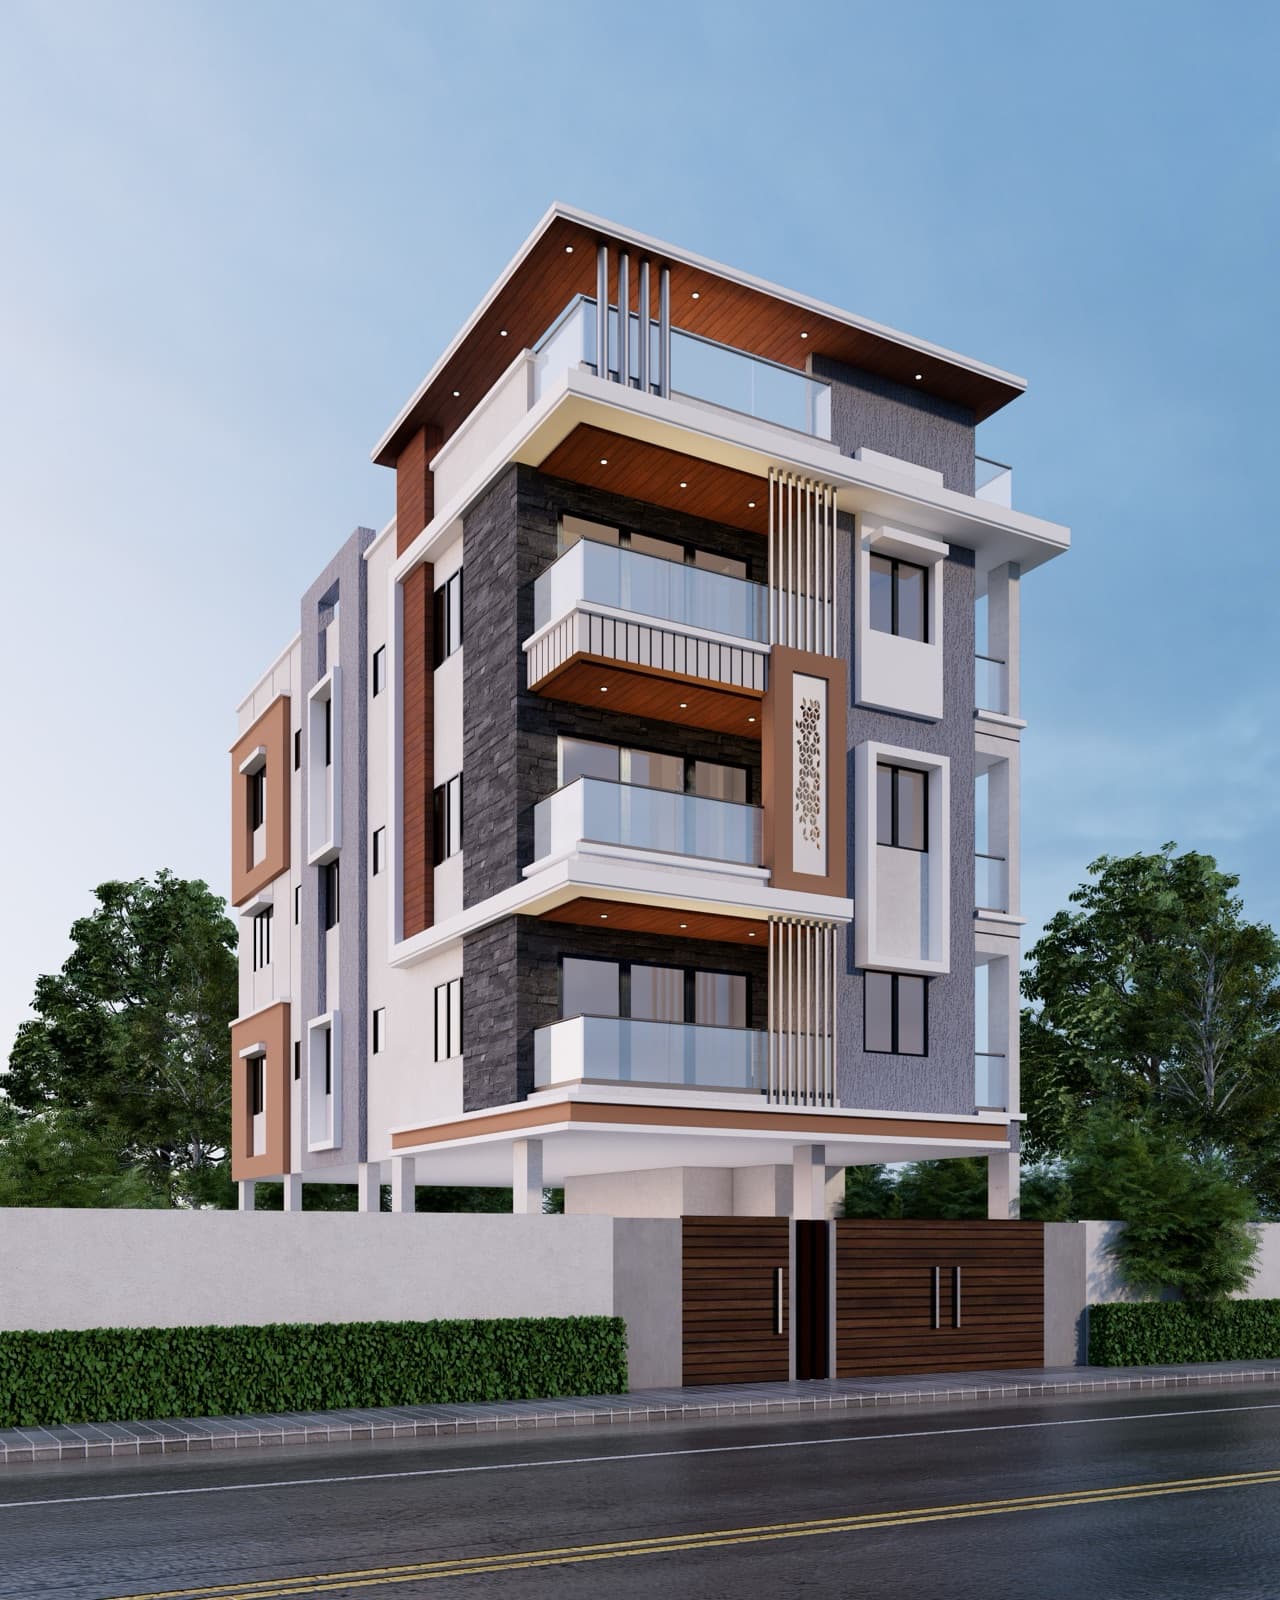
PMC / PCMC / PMRDA Sanction Drawings
Drawings prepared correctly the first time, so your file moves instead of bouncing back.
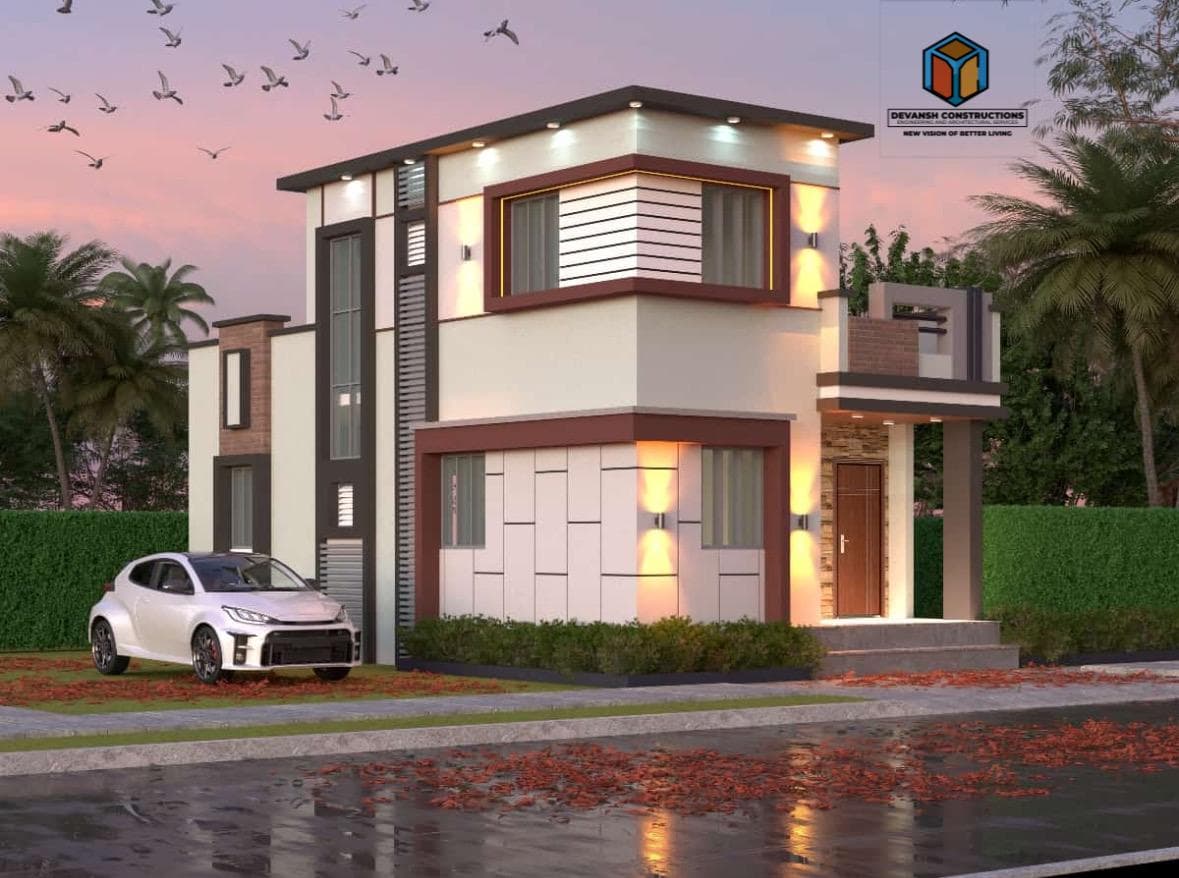
NOC & Liaisoning
The paperwork and the follow-up, handled by people who do it every week.
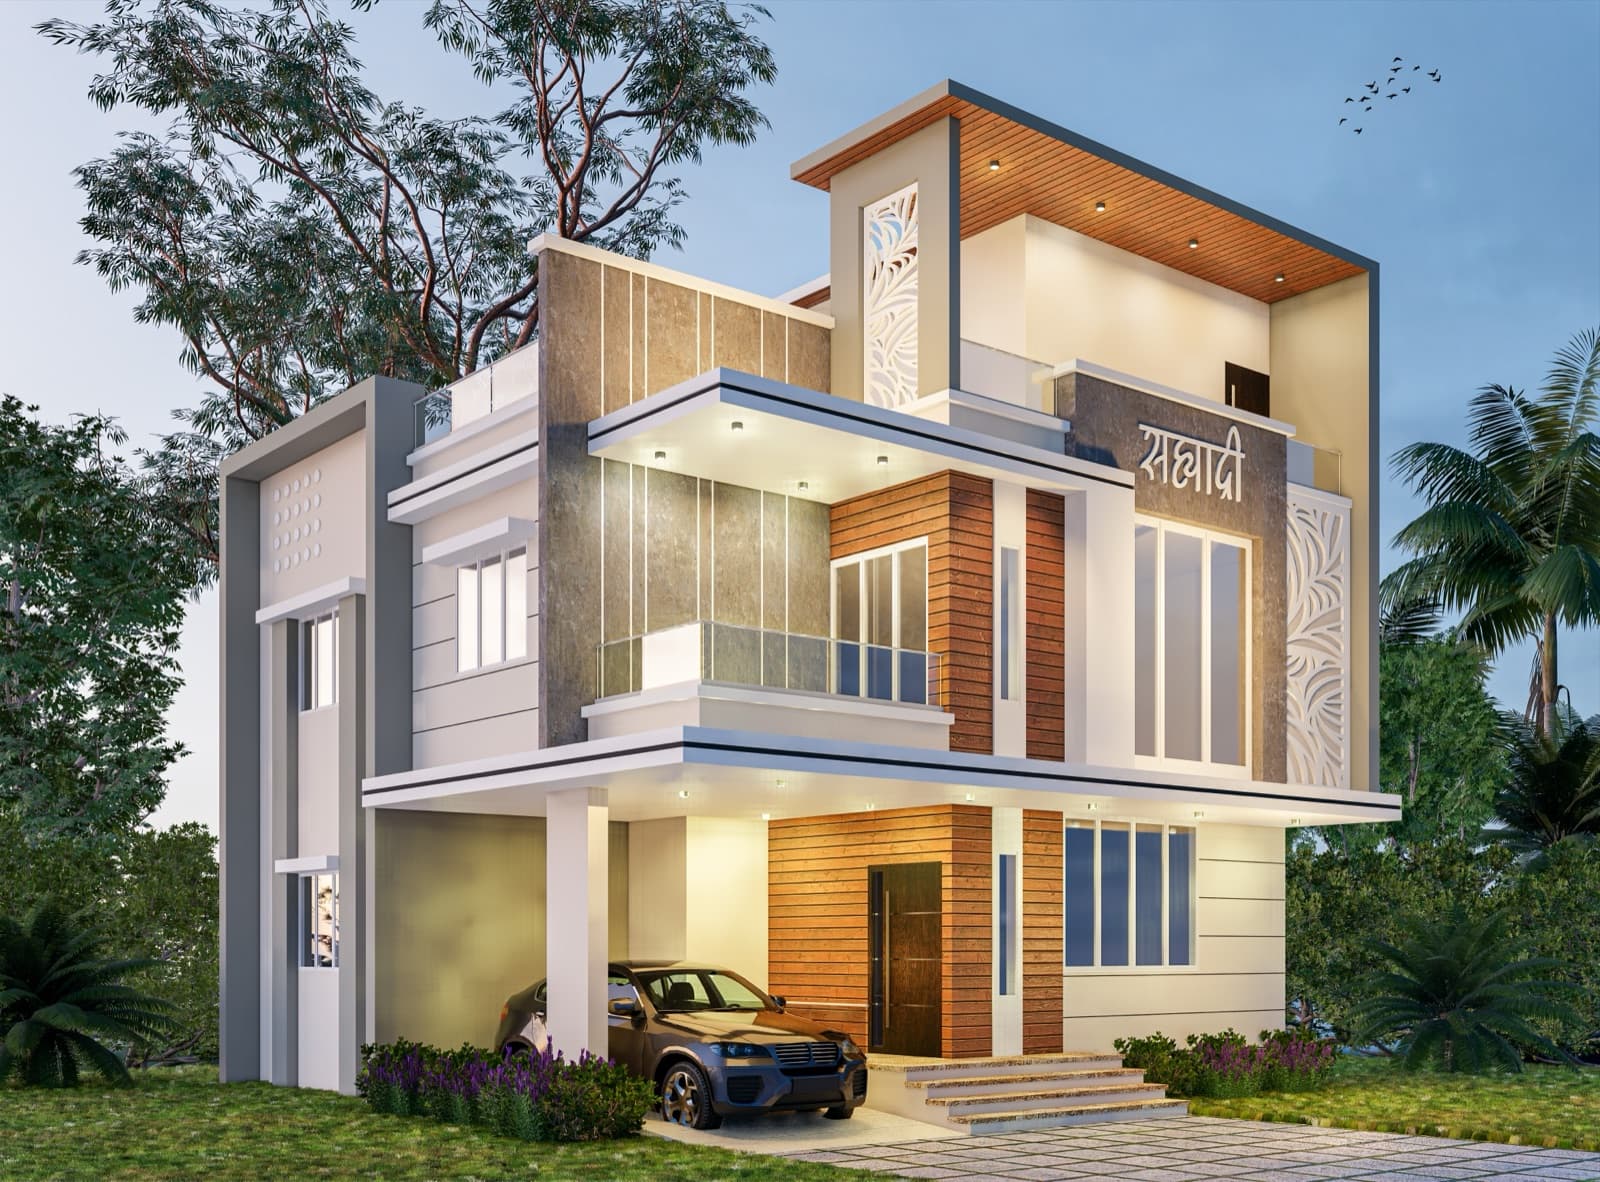
Architectural Design
Considered, buildable design — from first concept to the working drawings your site team can actually build from.
Ready to discuss your project?
Get a free consultation and an honest assessment of what your project involves.