A practical guide to constructing a home in Lohegaon — from checking your plot and airport height restrictions to sanction drawings, realistic timelines and the cost factors that actually matter.
Lohegaon has changed quickly. What was once a quiet stretch on the north-east edge of Pune is now one of the city’s most active residential pockets, helped along by proximity to Pune International Airport, Viman Nagar and the Kharadi IT belt. If you own a plot here and are planning to build, the good news is that the area still offers plot sizes and pricing that are hard to find closer to the centre. The catch is that Lohegaon comes with a few local considerations that catch first-time builders off guard.
This guide walks through what actually matters when you build a house in Lohegaon: verifying the plot, the approvals you will need, the airport rule that is unique to this area, realistic timelines, and where your budget really goes.
Step 1: Verify the plot before you design anything
Plenty of time and money is lost by designing first and checking the paperwork later. Before an architect draws a single line, confirm the following:
- Clear and marketable title, with the 7/12 extract or property card in the current owner’s name
- Whether the land is converted to non-agricultural (NA) use — critical on the outskirts, and still an issue in parts of Lohegaon
- Which authority governs your plot: PMC, PCMC or PMRDA. Lohegaon largely falls under PMC, but jurisdiction near the fringes is worth confirming
- Zoning and permissible FSI for your plot, including any TDR you may be able to load
- Access road width — this directly affects the FSI and height you are allowed
- Any reservation, road-widening line or nala setback affecting the plot
Step 2: Design and sanction drawings
Once the plot position is clear, the design stage runs in two parallel tracks: the design you care about (layout, elevation, light, ventilation, Vastu if that matters to you), and the drawings the authority cares about (setbacks, FSI computation, parking, sanitation, fire access where applicable).
A typical drawing set for a residential plot includes the site and layout plan, floor plans, elevations and sections, an area and FSI statement, structural drawings, and the plumbing and electrical layouts. Sanction drawings are submitted to the concerned authority, and approval is granted subject to their scrutiny, payment of development charges and any conditions they impose.
A realistic expectation: the drawing preparation is on your architect, but the sanction timeline is not. Approvals depend on the authority’s queue and on how cleanly your file is prepared. A well-prepared file with correct area statements and NOCs in place moves considerably faster than one that invites repeated queries.
Step 3: A realistic timeline
For an independent house or a small row-house cluster in Lohegaon, a workable planning assumption looks like this:
- Plot verification and feasibility: 1–3 weeks
- Concept design, 3D views and design freeze: 3–6 weeks, largely driven by how quickly decisions are made
- Sanction drawings and approval: highly variable, and dependent on the authority and any NOCs required
- Excavation, foundation and RCC frame: the bulk of the structural period
- Masonry, plaster, waterproofing and services: overlapping trades once the frame is up
- Flooring, joinery, painting and finishing: the stage where client decisions most often cause delay
Two things reliably extend a Pune build: the monsoon, which slows excavation, RCC curing schedules and external plaster and painting; and late changes to finishes. If you want to protect your timeline, finalise tile, sanitaryware and joinery selections before the structure is complete, not after.
Step 4: Where the budget actually goes
Rather than quoting a rate per square foot — which is close to meaningless without a specification attached — it is more useful to understand what moves your cost. Two houses of identical area in Lohegaon can differ substantially in price because of:
- Soil condition and the resulting foundation design, plus any retaining or levelling work
- Structural design: spans, cantilevers and column-free spaces all cost more in steel and concrete
- Specification level of finishes — flooring, joinery, sanitaryware and hardware account for a large share of variation
- Elevation treatment, external cladding and railing details
- MEP scope: extent of electrical points, home automation, solar, plumbing fixtures and drainage
- Compound wall, gate, parking, paving and landscaping, which are often left out of early estimates
- Statutory charges, development fees and GST, which sit outside the construction cost
When comparing quotations, compare specifications line by line. A lower quotation is usually a lower specification, a smaller scope, or an estimate that quietly excludes items you will have to pay for later.
Practical advice specific to Lohegaon
- Confirm your permissible height and any AAI requirement before design, given the airport proximity
- Check the approach road width carefully — several interior lanes in Lohegaon are narrower than they appear, which affects both FSI and the movement of ready-mix concrete and material trucks
- Plan material deliveries around airport-area and school-hour traffic to avoid idle labour
- Verify water availability and the borewell position early; it affects both the build and daily living afterwards
- If you are building row houses or a small scheme, resolve common amenities, drainage and parking at the layout stage, not later
Building in Lohegaon with Devansh Constro & Architect
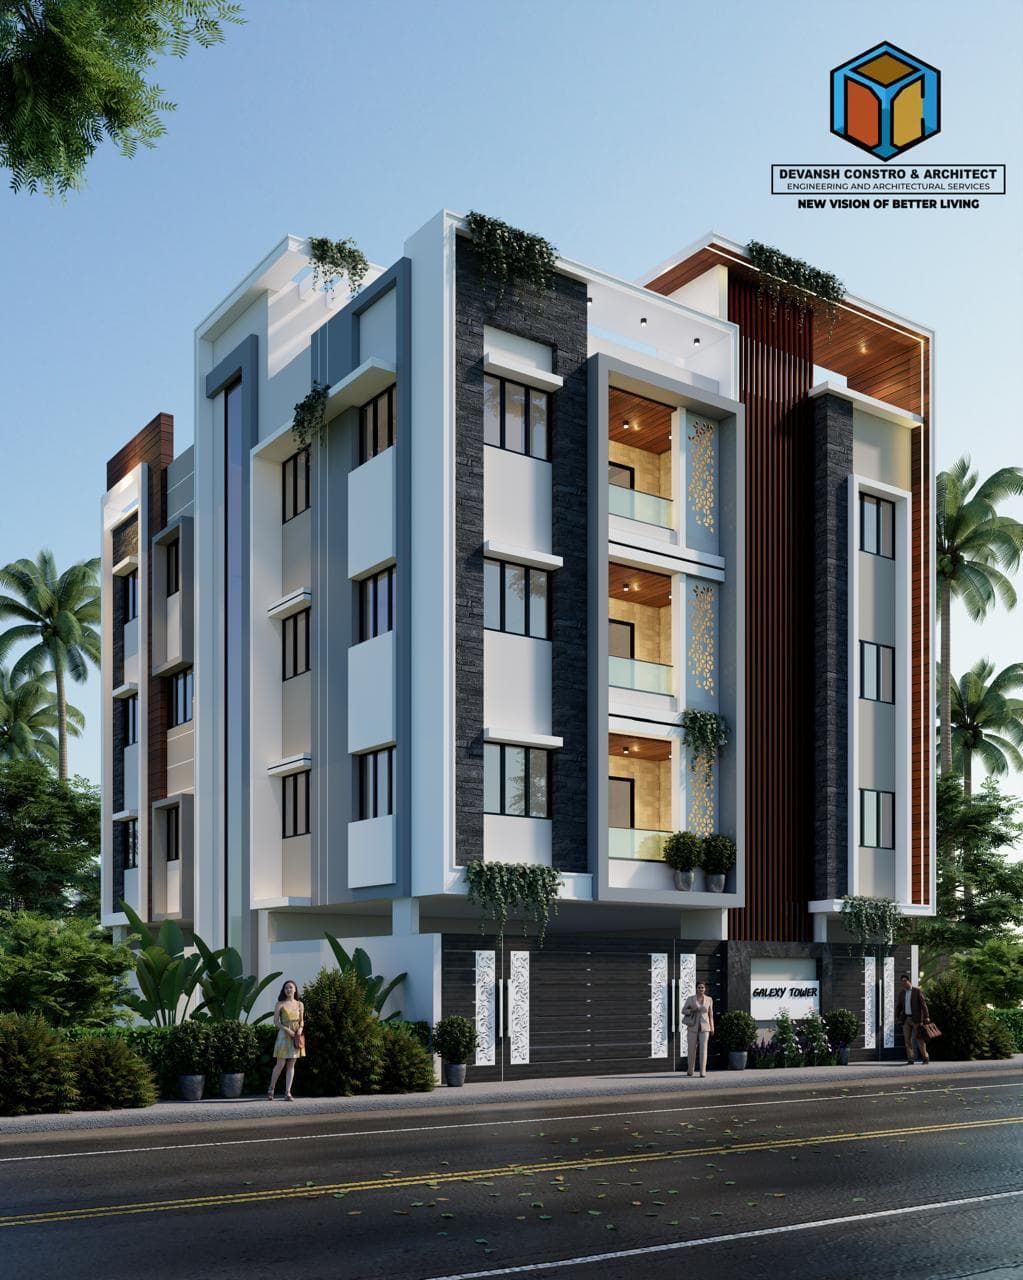
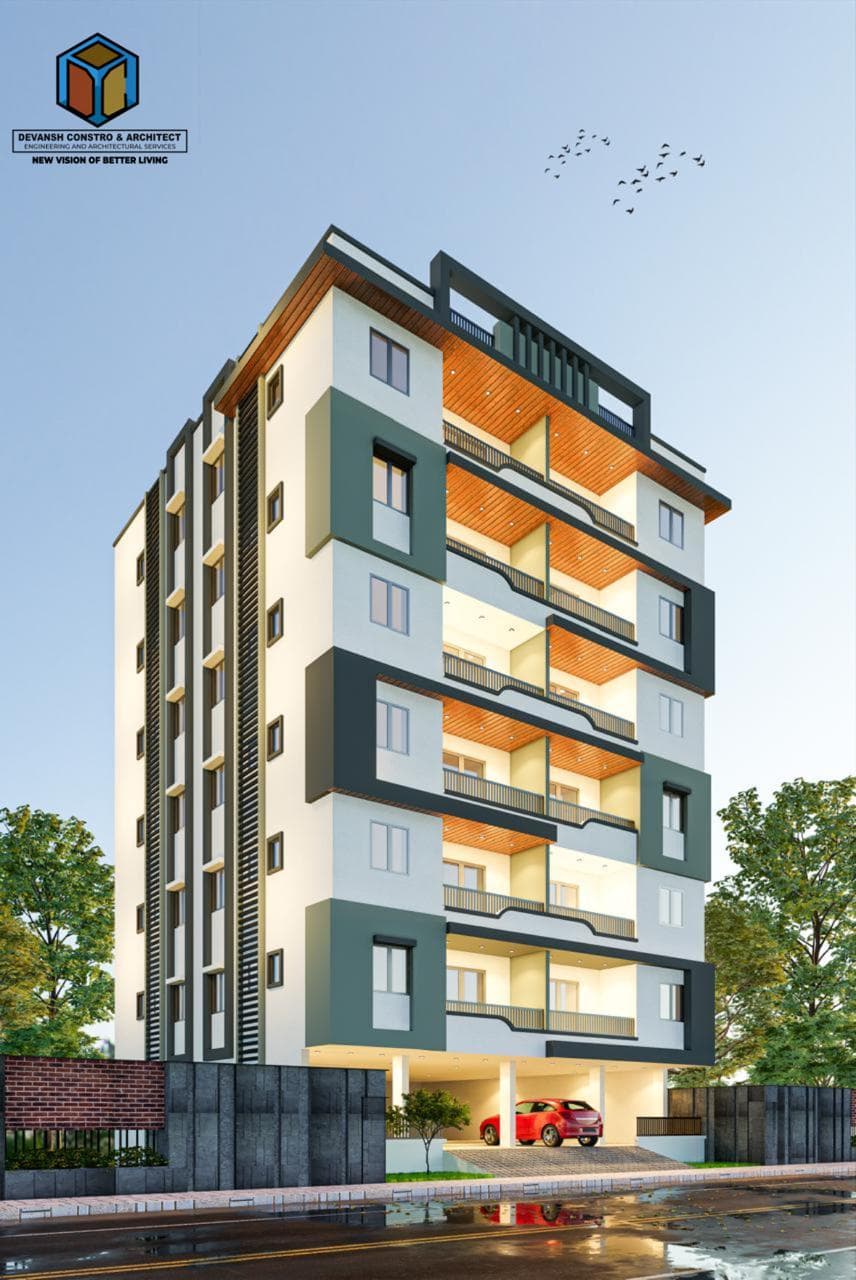
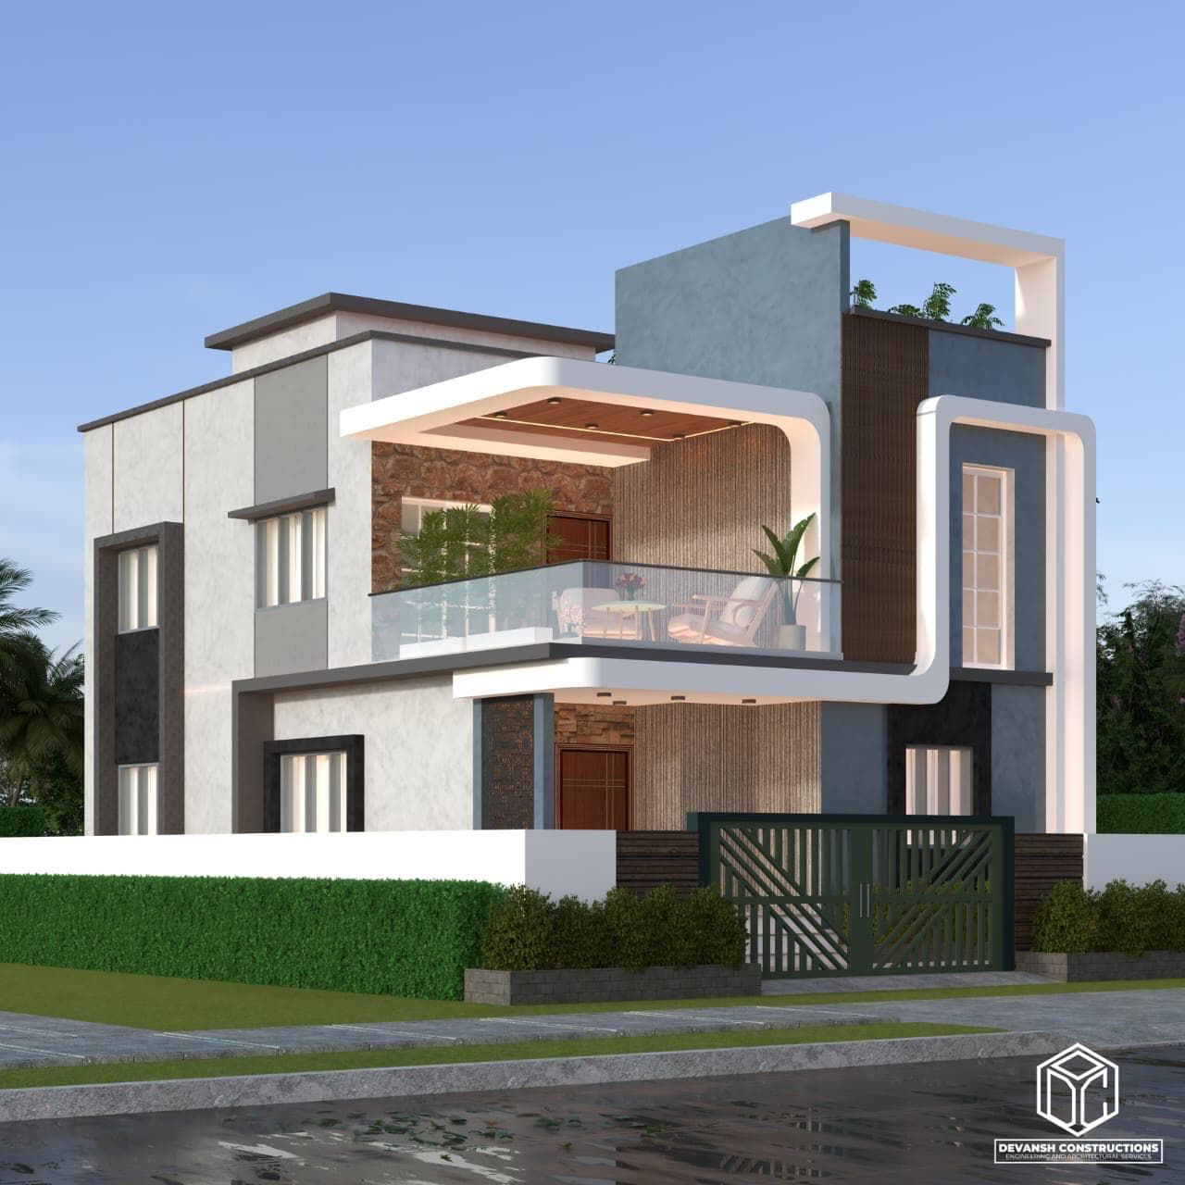
Our office is in Santnagar, Lohegaon, and a good part of our work is within a few kilometres of it — including row houses and independent homes in and around the area. That local familiarity matters: we know the approach roads, the approval patterns and the practical constraints of building here.
If you own a plot in Lohegaon and want an honest read on what you can build, what it will take to get sanctioned, and what it will realistically cost, get in touch for a consultation and a site visit.
Planning to build in Lohegaon?
Talk to our team for a free consultation and an honest assessment of your plot, approvals and budget.
Get in Touch